112 Madera CT
Listed by KW Bay Area Estates, Mark Von Kaenel, David Giambruno Listing Contact: 408-568-6602
Sold

112 Madera CT

112 Madera Court, LOS GATOS, CA 95032

$5,115,000
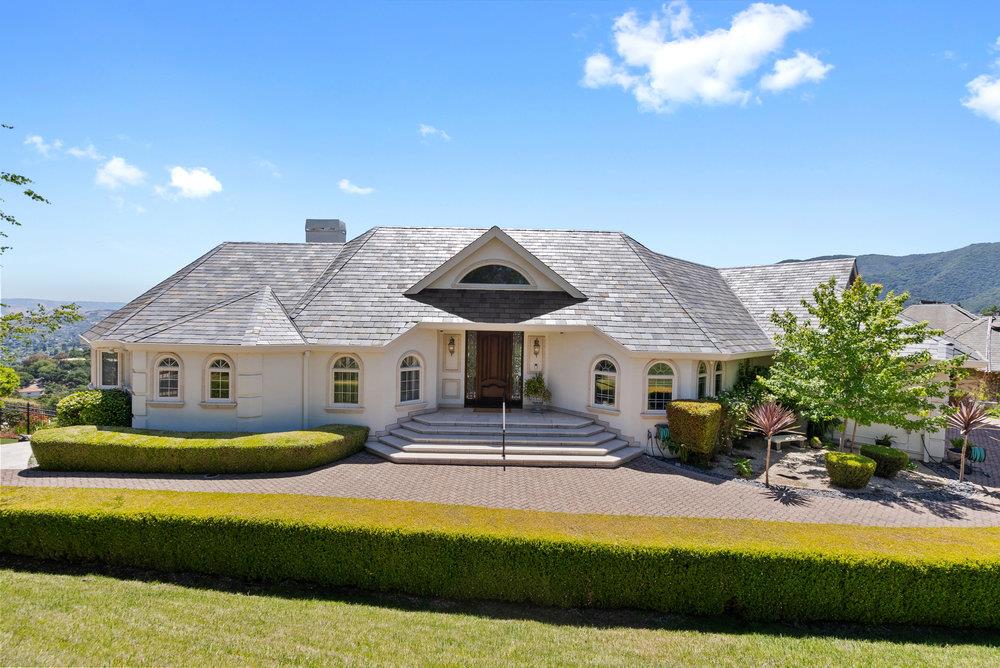
Extravagant views serve as an idyllic backdrop as you approach this gated Los Gatos estate encompassed by Oak and fruit trees. Inside, a foyer provides a sun-drenched welcome as you admire the wainscotting, crown molding, & millwork that adorns each room. The gourmet kitchen connects to the bright formal dining room & aligns style & functionality with high-end appliances, & a sunny breakfast nook. After a long day, relax in the luxurious primary bedroom with a lavish ensuite. An expansive formal living room, family room, half bath, & office complete the sprawling entry level. Downstairs resides two generous ensuite bedrooms, a home gym that can be converted into an additional bedroom, a wine cellar, & a trophy game room with an expansive hand-carved bar. An entertainer's dream, the backyard oasis is embellished with enchanting vignettes, an expansive balcony, patios, a putting green, a Bocce ball court, & a pool & spa. If you ever feel compelled to leave your blissful sanctuary, relish all that Los Gatos has to offer.

4
beds

4.5
baths

5,718 Sq.Ft. LIVING AREA

1.06 Acres lot

Features & Amenities

Interior

  • total bedrooms4
  • Total bathrooms4.5
  • full bathrooms4
  • half bathroom1
  • Laundry room Laundry Room, Inside
  • Flooring Carpet, Wood, Stone
  • Fireplace Family Room, Gas Starter, Insert, Living Room
  • APPLIANCES Disposal, Dishwasher, Freezer, Refrigerator, Trash Compactor, Warming Drawer, Wine Refrigerator, Gas Cooktop, Range Hood, Double Oven, Washer/Dryer
  • other interior Features Wet Bar, Pantry, Master Downstairs, Walk-In Closet(s), Central Vacuum, High Ceilings, Double Vanity, Kitchen Island

Area & Lot

  • Status Sold
  • Date Sold July 9, 2024
  • Living Area5,718 Sq.Ft.
  • Total Area5,718 Sq.Ft.
  • Lot Area1.06 Acres
  • MLS® IDML81968221
  • TypeResidential
  • YEAR BUILT1985
  • View DescriptionMountain(s), Valley
  • School DistrictCampbell Union High

Exterior

  • STORIES2
  • Garage Space3.0
  • water SourcePublic
  • PoolIn Ground
  • roofSlate, Tile
  • parkingAttached
  • HEAT TYPEFireplace Insert, Forced Air, Natural Gas
  • AIR CONDITIONINGCentral Air, Zoned
  • sewerPublic Sewer
  • SubstructureConcrete Perimeter
  • Disability FeaturesTherapeutic Whirlpool
  • security FeaturesSecurity Fence, Security System

Financial

  • Sales Price$5,115,000
  • HOA $269/yr
  • Zoning HR
View Virtual Tour

Work With Haiyan

Haiyan is passionate about helping people and making a positive impact on peoples’ lives. Contact her today to start your home searching journey!