
120 Montclair Road
120 Montclair Road
120 Montclair Road
120 Montclair Road
120 Montclair Road
120 Montclair Road
120 Montclair Road
120 Montclair Road
120 Montclair Road
120 Montclair Road
120 Montclair Road
120 Montclair Road
120 Montclair Road
120 Montclair Road
120 Montclair Road
120 Montclair Road
120 Montclair Road
120 Montclair Road
120 Montclair Road
120 Montclair Road
120 Montclair Road
120 Montclair Road
120 Montclair Road
120 Montclair Road
120 Montclair Road
SEE ALL PHOTOS
120 Montclair Road
120 Montclair Road
120 Montclair Road
120 Montclair Road
120 Montclair Road
120 Montclair Road
120 Montclair Road
120 Montclair Road
120 Montclair Road
120 Montclair Road
120 Montclair Road
120 Montclair Road
120 Montclair Road
120 Montclair Road
120 Montclair Road
120 Montclair Road
120 Montclair Road
120 Montclair Road
120 Montclair Road
120 Montclair Road
120 Montclair Road
120 Montclair Road
120 Montclair Road
120 Montclair Road
120 Montclair Road
Listed by KW Bay Area Estates, Chuck Nunnally, Listing Contact: 408-568-1779
Sold

120 Montclair Road

120 Montclair RD, Los Gatos 1, CA 95032

$4,350,000
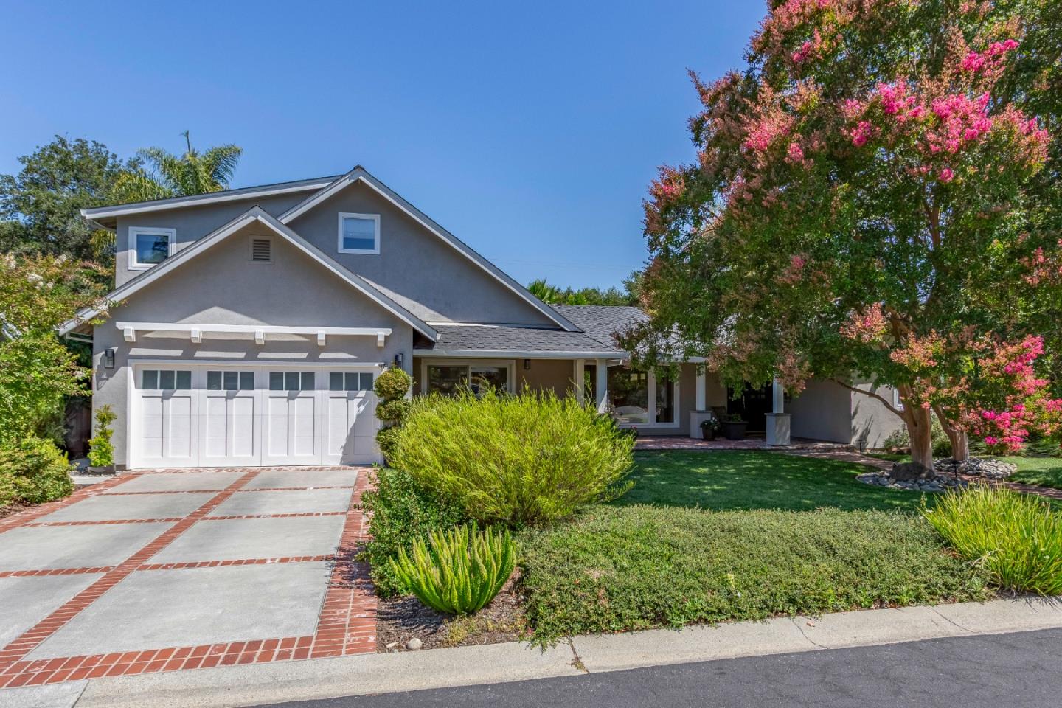
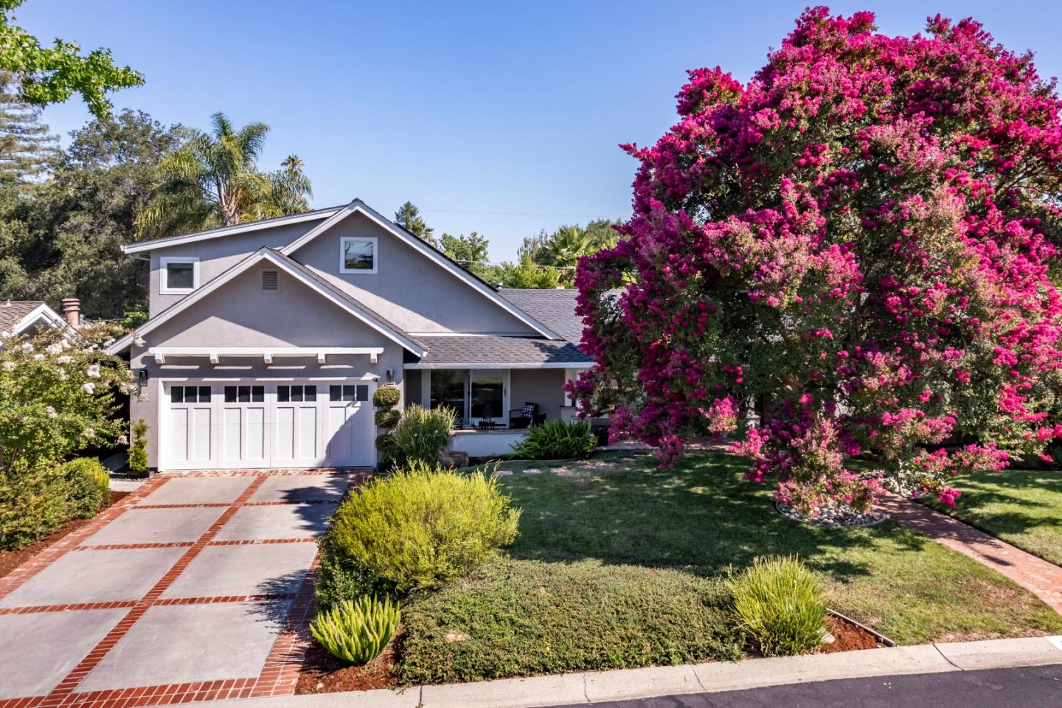
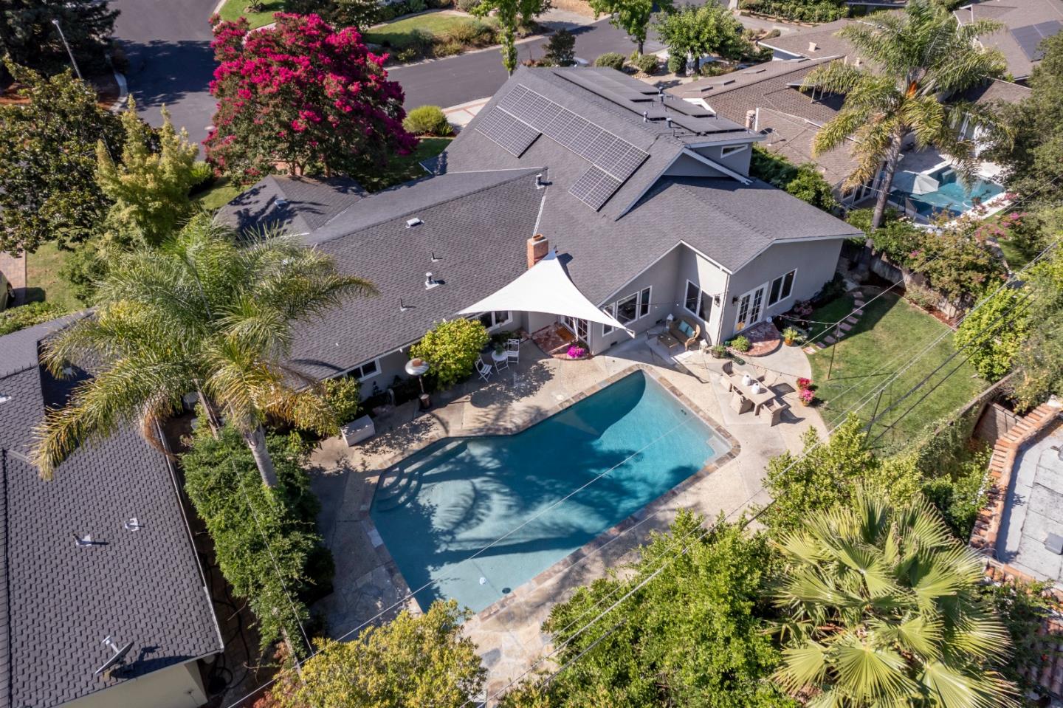
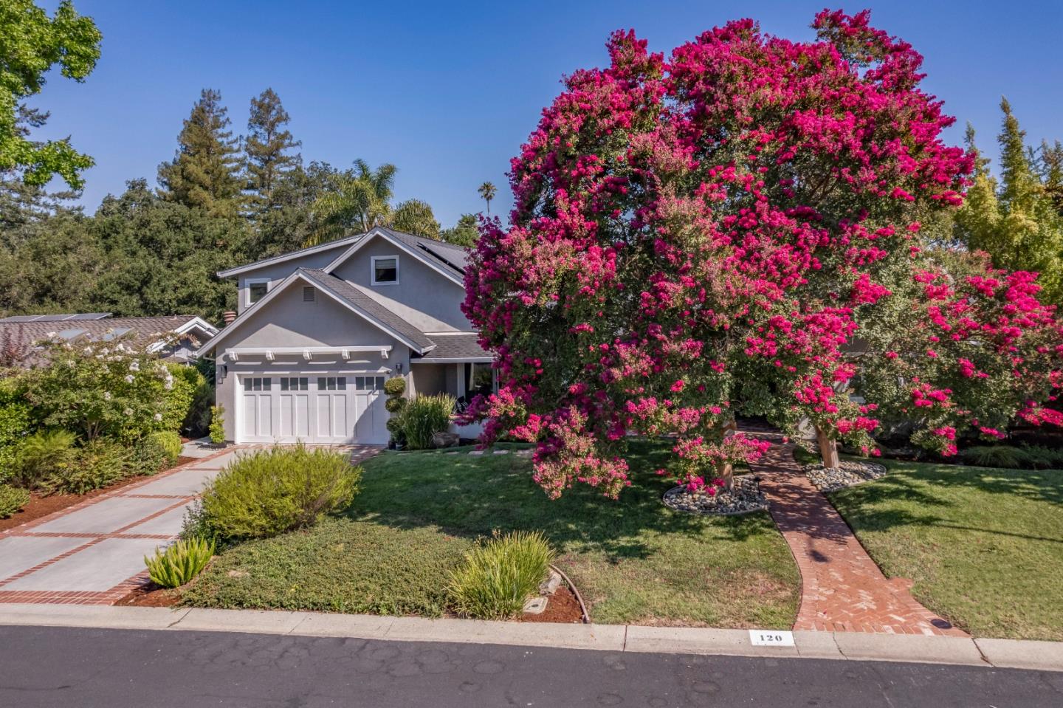
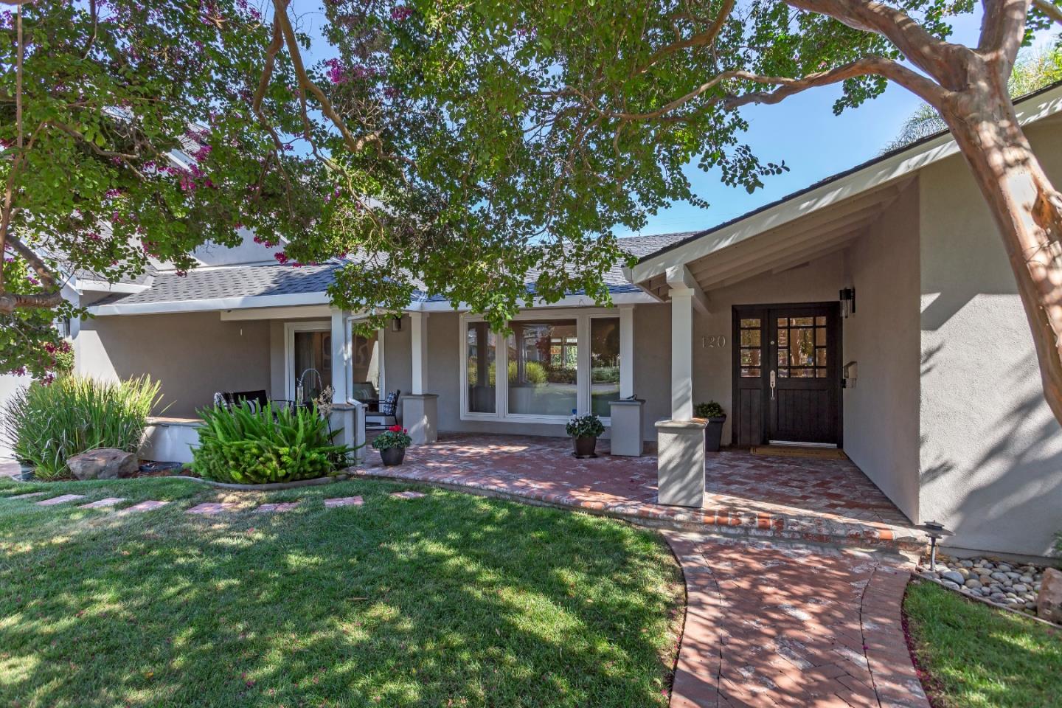
This home is where Lifestyle meets Luxury.
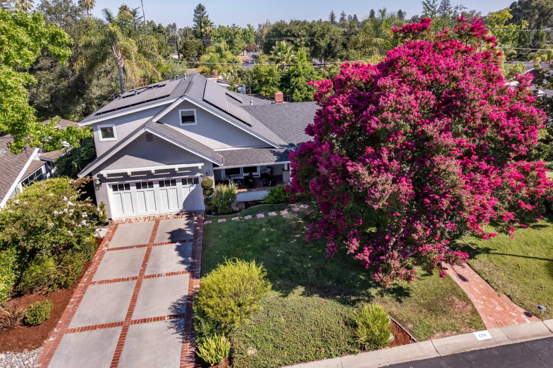
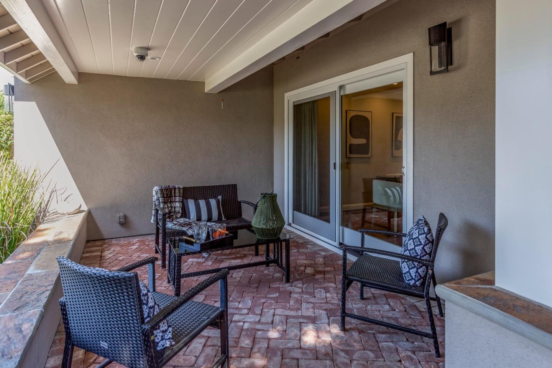
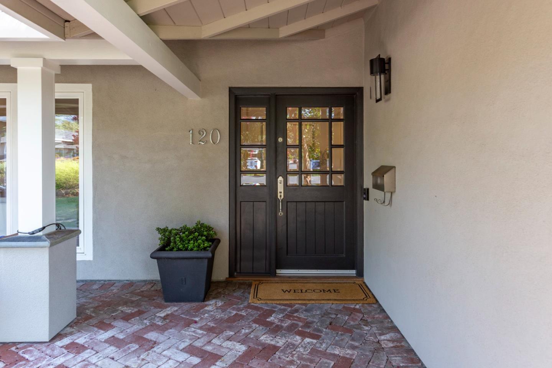
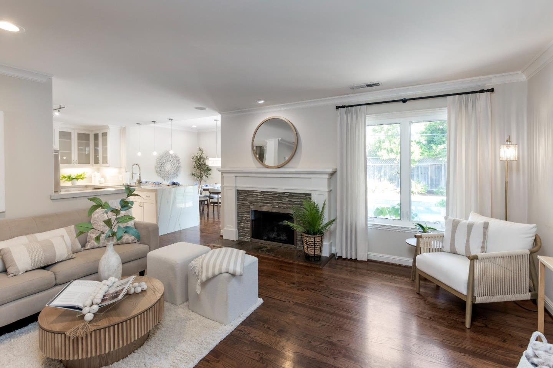
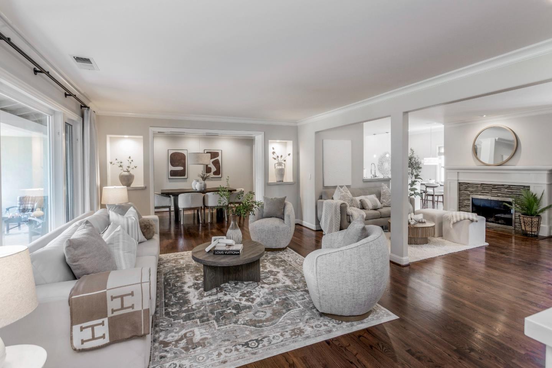
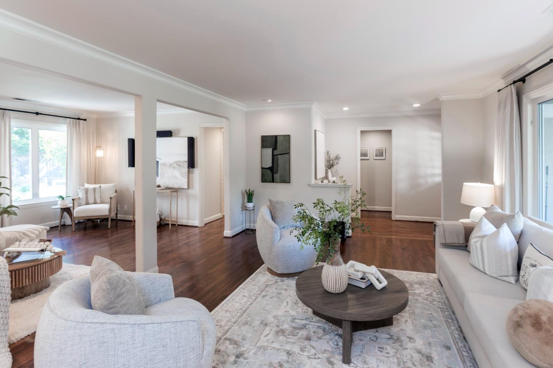
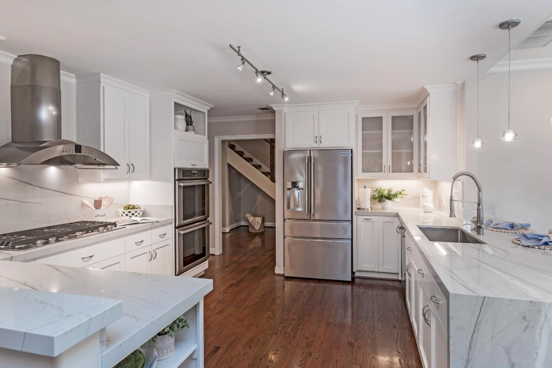
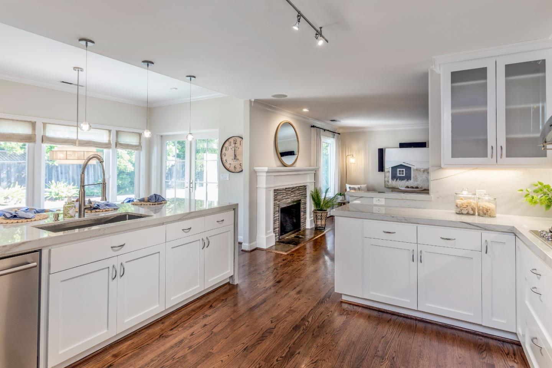
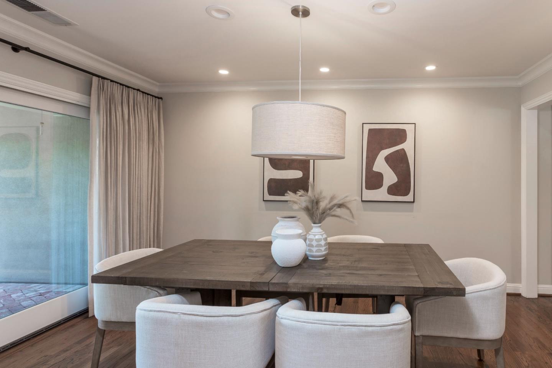
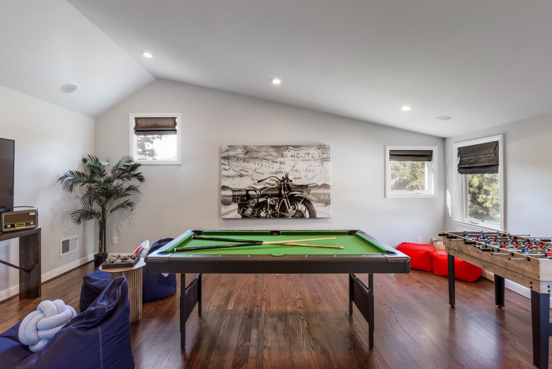
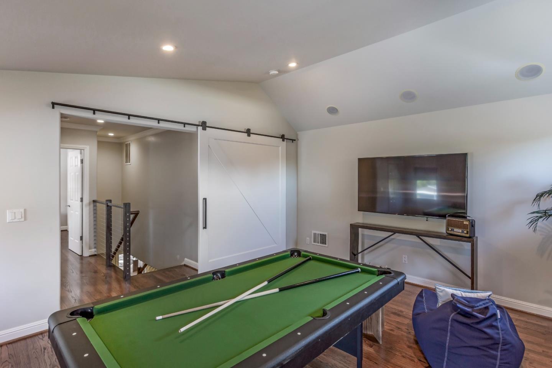
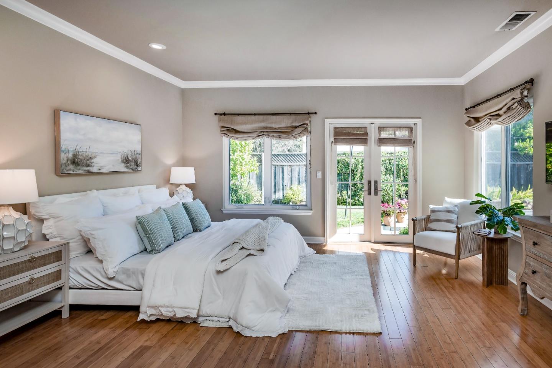
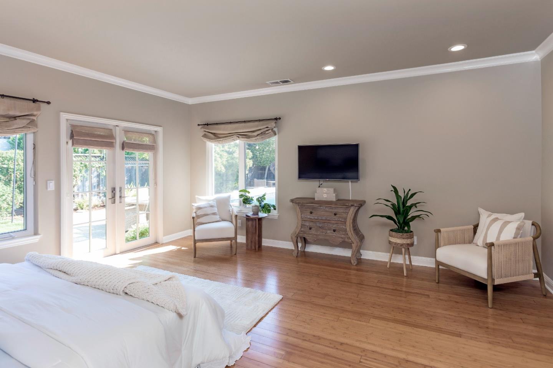
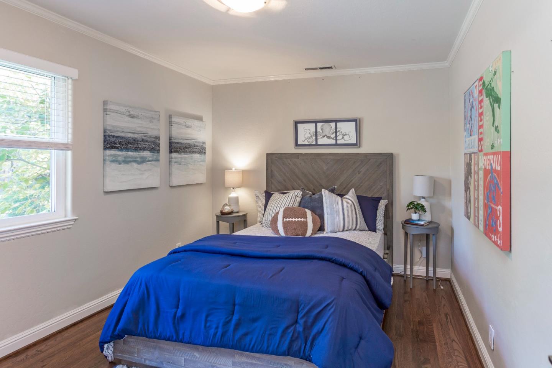
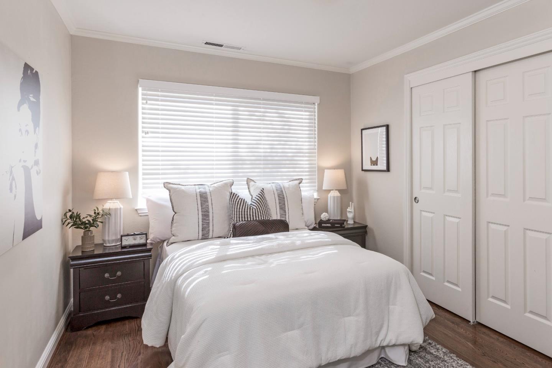
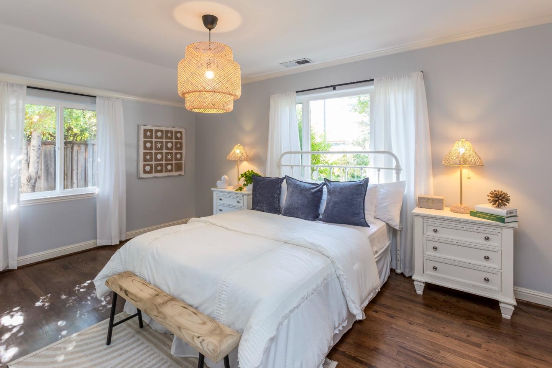
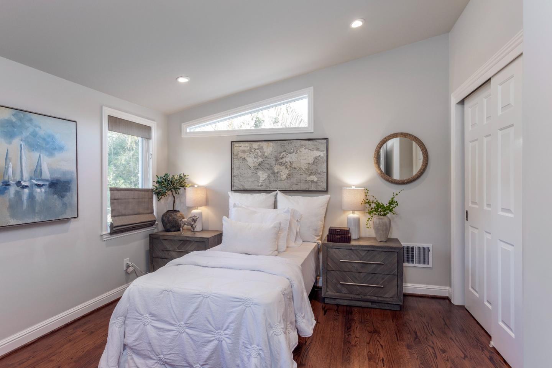
Welcome to your next chapter---in the Heart of Los Gatos, where scenic beauty, a vibrant community, and timeless design converge into one perfect home. Nestled in one of Los Gatos' most sought-after upscale neighborhoods, this exquisite single family residence offers more than just square footage ---- It offers a lifestyle. Designed to impress, with 3100 square feet of beautifully designed space, this 5-Bedroom, 4-Bathroom home is as functional as it is elegant. From the moment you step inside, you're greeted with natural light, high-end craftsmanship and an open concept layout...

5
beds

4
baths

3,031 Sq.Ft. LIVING AREA

9,968 Sq.Ft. lot

Haiyan Fu

Haiyan Fu

Features & Amenities

Interior

  • total bedrooms5
  • Total bathrooms4
  • full bathrooms4
  • Laundry room Inside, In Utility Room
  • Flooring Hardwood, Stone
  • Fireplace Gas Burning
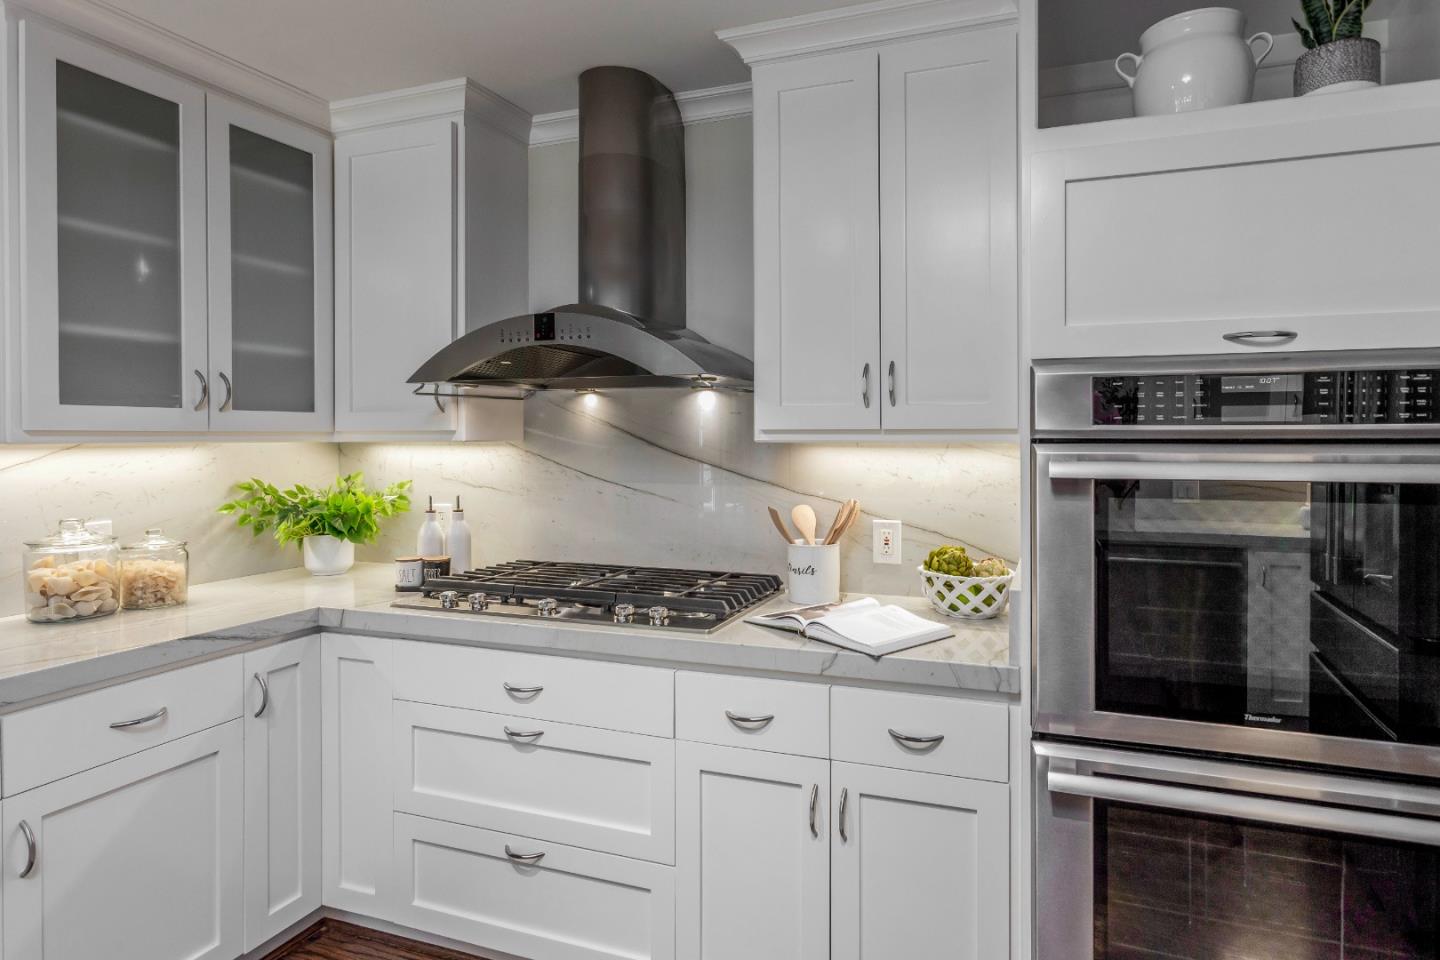
  • APPLIANCES Cooktop Gas, Dishwasher, Exhaust Fan, Garbage Disposal, Hood Over Range, Oven Built In, Oven Double, Oven Electric
  • other interior Features High Ceiling, Walkin Closet

Area & Lot

  • Status Sold
  • Living Area3,031 Sq.Ft.
  • Total Area3,031 Sq.Ft.
  • Lot Area9,968 Sq.Ft.
  • MLS® IDML82017792
  • TypeResidential
  • YEAR BUILT1961
  • Architecture StylesContemporary
  • View DescriptionNone
  • Elementary SchoolMarshallLaneElementary
  • Middle SchoolRollingHillsMiddle_1
  • High SchoolWestmontHigh
  • School DistrictCampbellUnionHigh

Exterior

  • STORIES2
  • Garage Space2.0
  • water SourcePublic
  • utilitiesPublic Utilities, Water Public, Solar
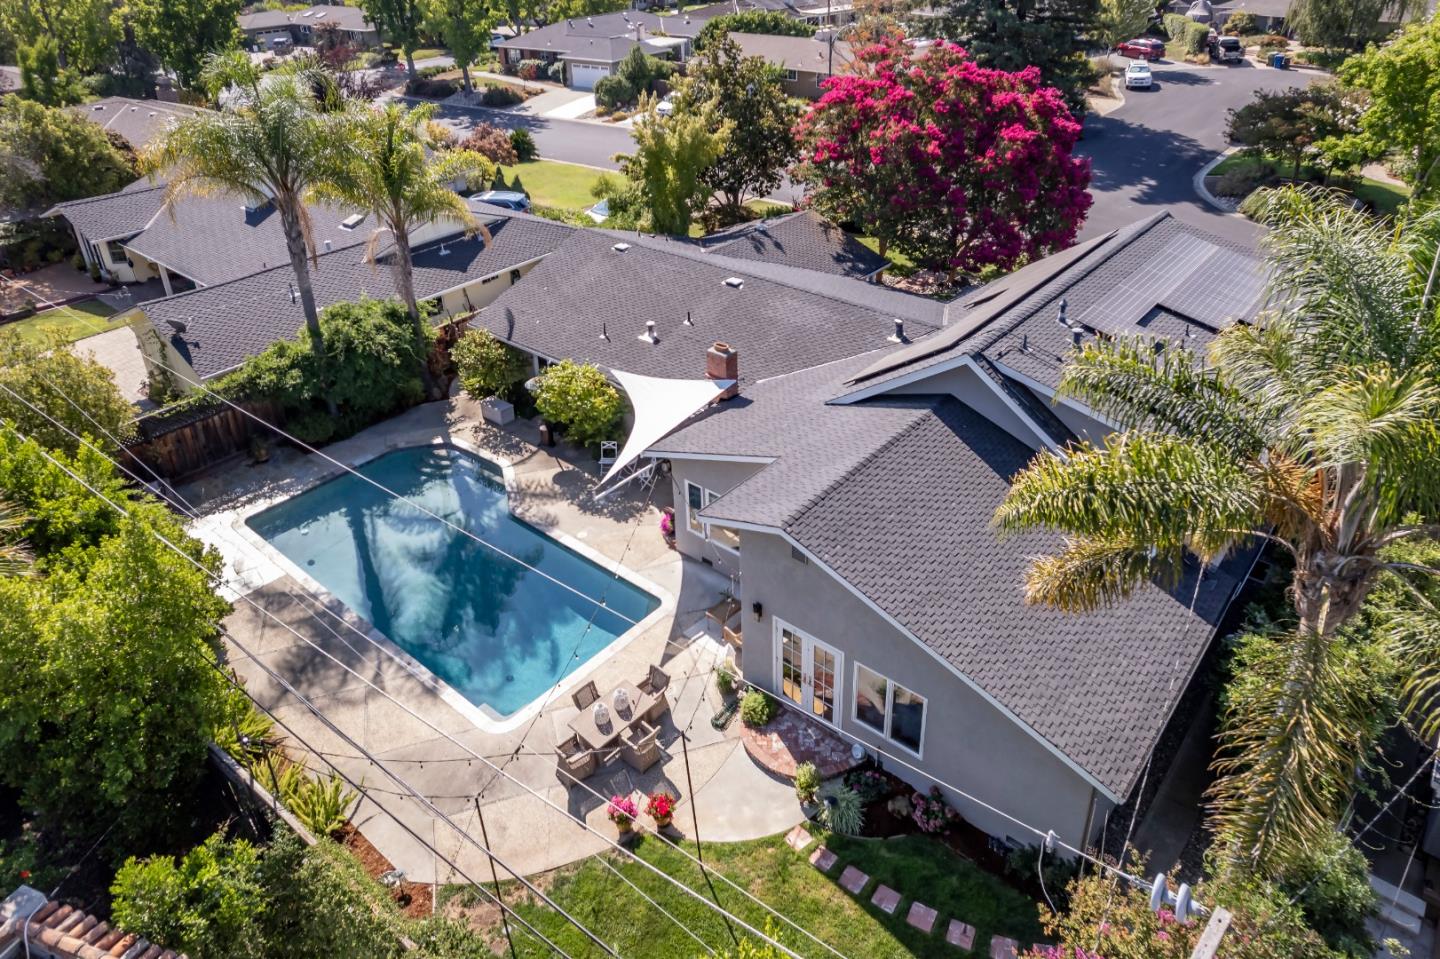
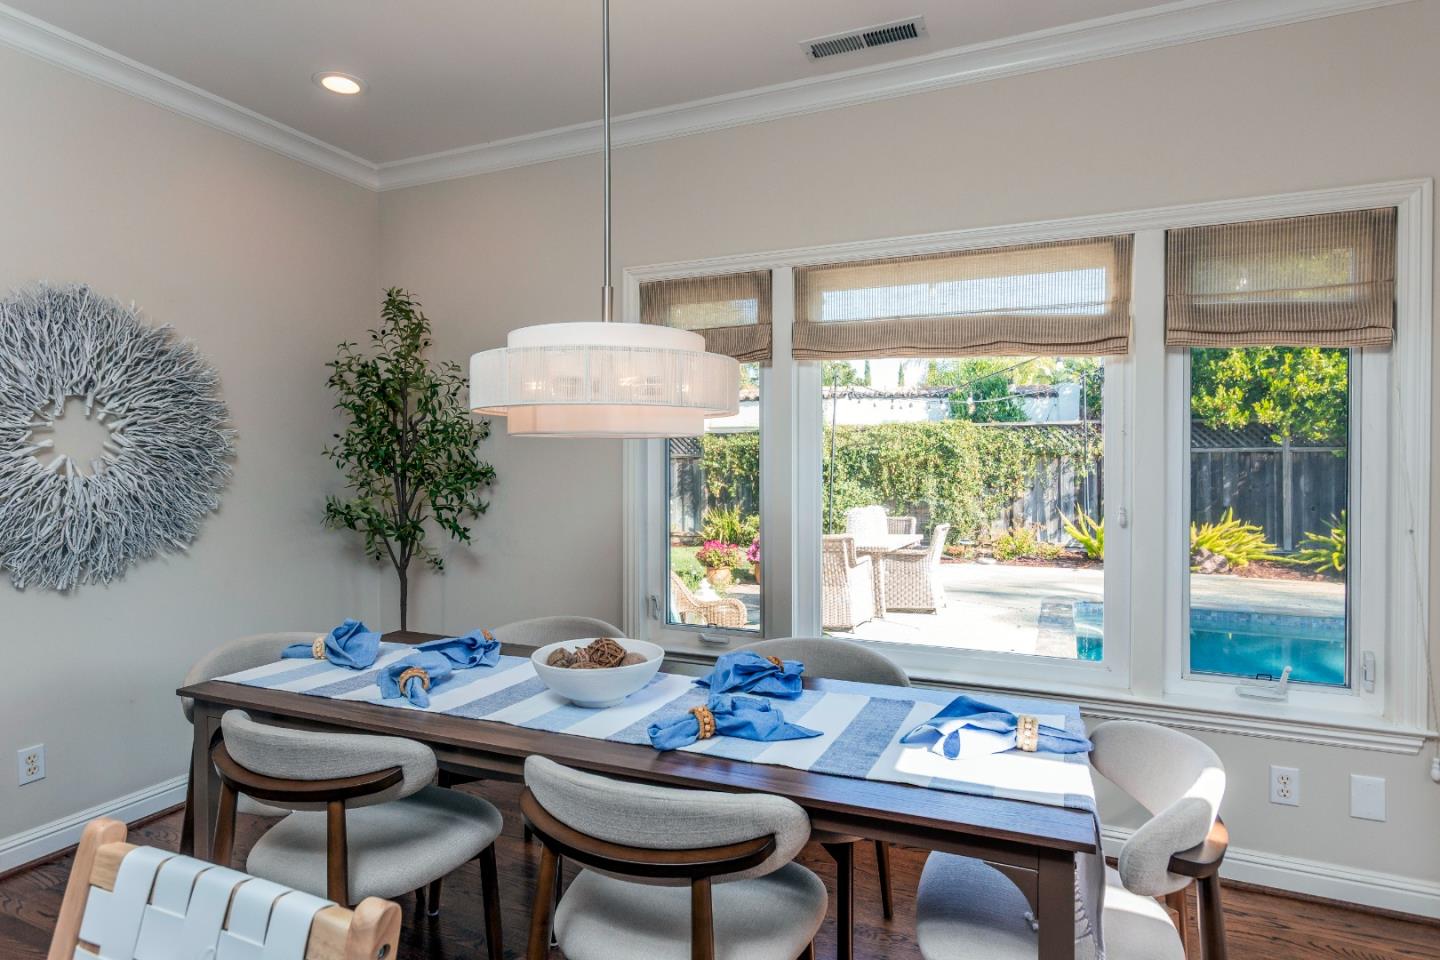
  • PoolHeated, In Ground, Sweep
  • roofComposition
  • lot featuresGrade Level
  • parkingAttached Garage
  • HEAT TYPEForced Air, Gas
  • AIR CONDITIONINGCentral Forced Air
  • sewerPublic Sewer
  • SubstructureConcrete Perimeterand Slab

Financial

  • Sales Price$4,350,000
  • Zoning R110
View Virtual Tour

Work With Haiyan

Haiyan is passionate about helping people and making a positive impact on peoples’ lives. Contact her today to start your home searching journey!