1305 Yosemite AVE
Listed by KW Bay Area Estates, Andy Sweat, Listing Contact: 408-802-3540
Sold

1305 Yosemite AVE

1305 Yosemite Avenue, SAN JOSE, CA 95126

$2,550,000
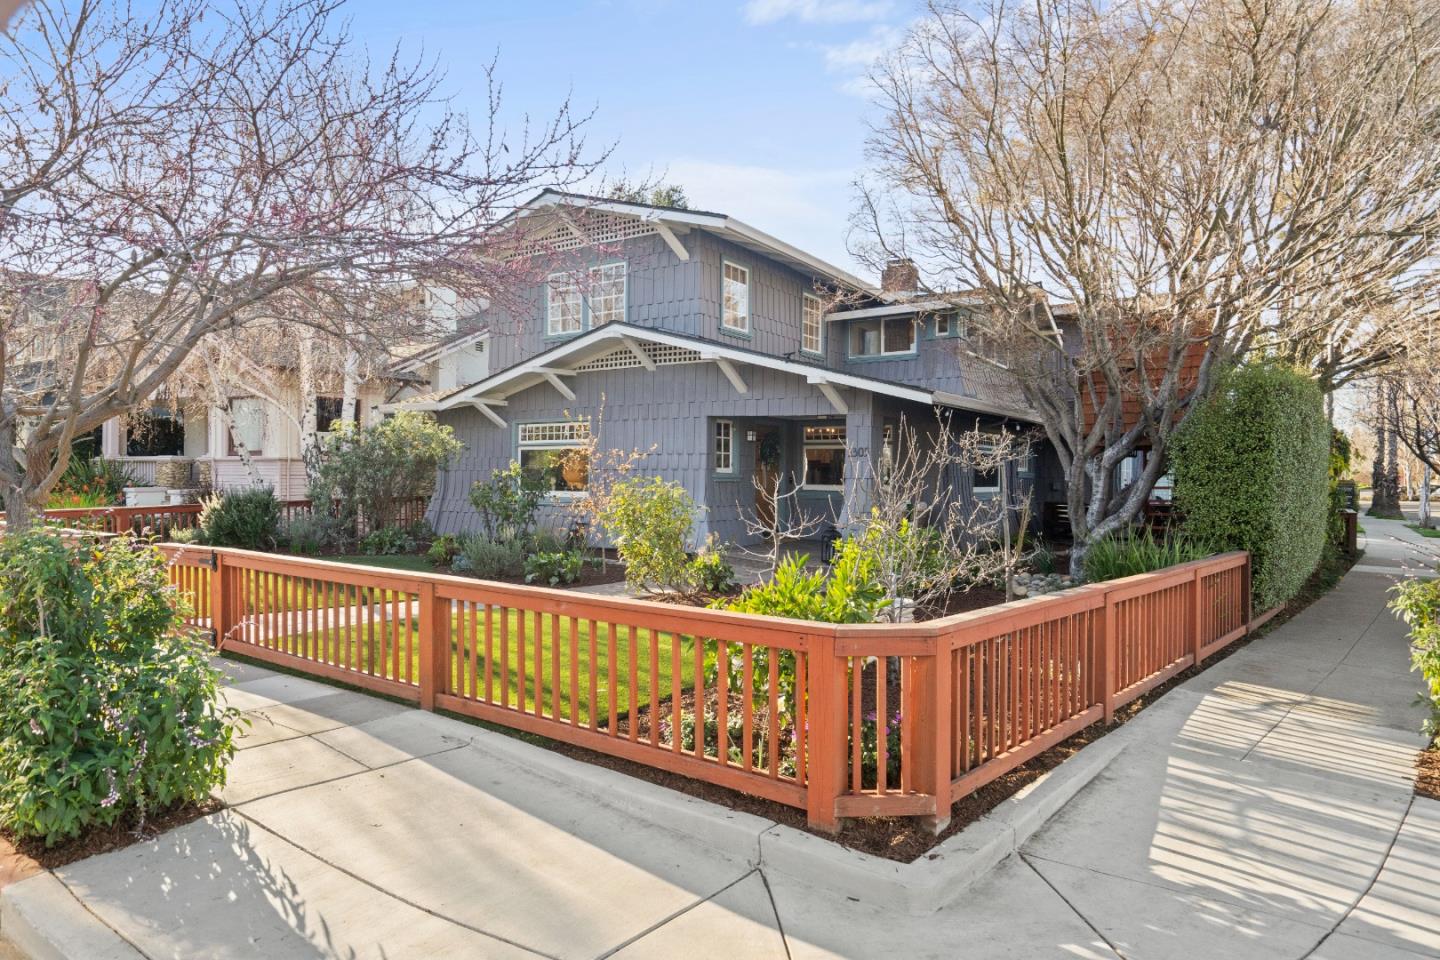
Unique. Charming. Timeless. A stunning Airplane Bungalow in The Rose Garden. One of the most memorable homes in the Shasta Hanchett Park Neighborhood. Brimming with character, original redwood & fir details w/meticulously crafted woodwork. The warm living room boasts picture windows, great natural light & a brick/stone fireplace. Spacious family room w/original pocket door is ideal for movie nights. The updated kitchen shines w/a peninsula, granite counters & top appliances, including gas cooktop w/hood. French doors on both sides create seamless indoor/outdoor living. The primary suite features vaulted ceilings, walk-in cedar closet, double sink vanity, stall shower & tub. Two guest beds offer spacious closets, an adorable reading nook & a modern full bath. The Captain's Deck is a private office w/views overlooking the Japanese Maples. Other Highlights: laundry room, downstairs full bath, solar, mini-split AC, Tankless WH, Lutron smart switches, garage & basement. The dreamy outdoor space features lush gardens, relaxing porch, flagstone, a charming treehouse, fruit trees, artificial grass & built-in BBQ. Close to the action on The Alameda & Santana Row. Short stroll to the historic Rose Garden. If you yearn for something truly special, your storybook home awaits on Yosemite Ave.

3
beds

3
baths

2,541 Sq.Ft. LIVING AREA

5,100.88 Sq.Ft. lot

Features & Amenities

Interior

  • total bedrooms3
  • Total bathrooms3
  • full bathrooms3
  • Laundry room Inside
  • Flooring Hardwood
  • Fireplace Living Room, Wood Burning
  • APPLIANCES Dryer, Disposal, Dishwasher, Exhaust Fan, Refrigerator, Gas Cooktop, Range Hood, Electric Oven, Gas Range, Washer
  • other interior Features Eat-in Kitchen, Vaulted Ceiling(s), Pantry, Walk-In Closet(s), Double Vanity, Kitchen Island

Area & Lot

  • Status Sold
  • Date Sold March 10, 2025
  • Living Area2,541 Sq.Ft.
  • Total Area2,541 Sq.Ft.
  • Lot Area5,100.88 Sq.Ft.
  • MLS® IDML81995578
  • TypeResidential
  • YEAR BUILT1912
  • Architecture StylesBungalow, Craftsman
  • School DistrictSan Jose Unified

Exterior

  • STORIES2
  • Garage Space1.0
  • water SourcePublic
  • PoolNone
  • roofComposition, Shingle
  • lot featuresBack Yard, Other
  • parkingAttached
  • HEAT TYPEForced Air, Natural Gas
  • AIR CONDITIONINGCentral Air, Wall/Window Unit(s), Zoned
  • sewerPublic Sewer
  • SubstructureConcrete Perimeter
  • Disability FeaturesTherapeutic Whirlpool
  • other exterior FeaturesOther, Balcony, Dog Run

Financial

  • Sales Price$2,550,000
  • Zoning R1-8
View Virtual Tour

Work With Haiyan

Haiyan is passionate about helping people and making a positive impact on peoples’ lives. Contact her today to start your home searching journey!