
1574 Thorncrest Drive
SEE ALL PHOTOS
1574 Thorncrest Drive
Listed by KW Bay Area Estates, Pamela Berg, Listing Contact: 4088325140
For Sale

1574 Thorncrest Drive

1574 Thorncrest Drive, San Jose, CA 95131

$728,000
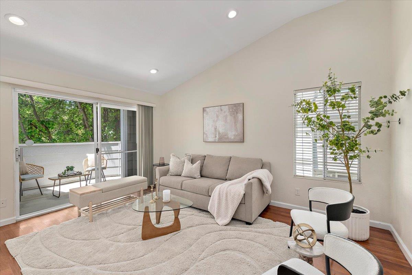
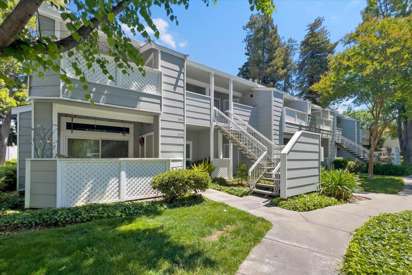
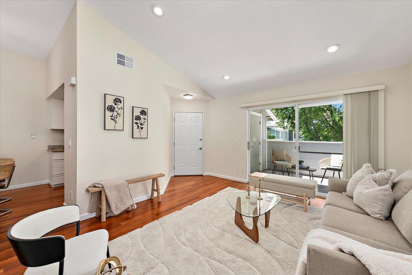
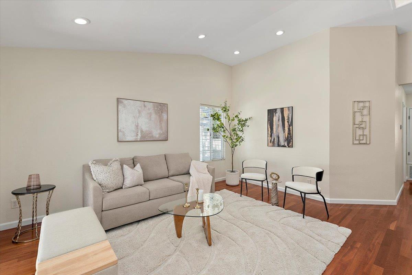
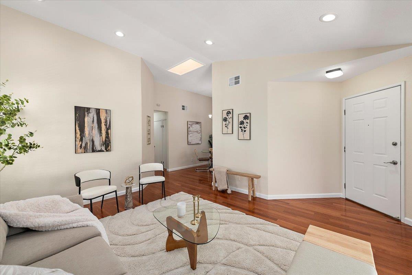
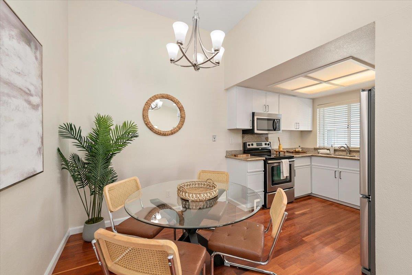
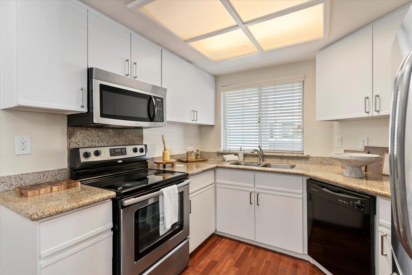
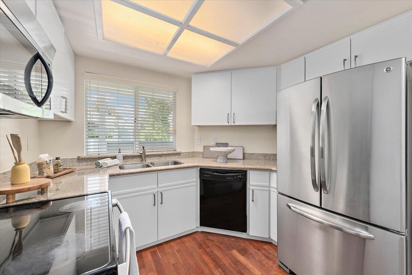
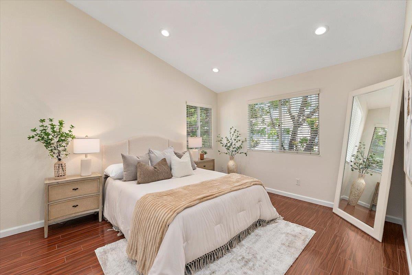
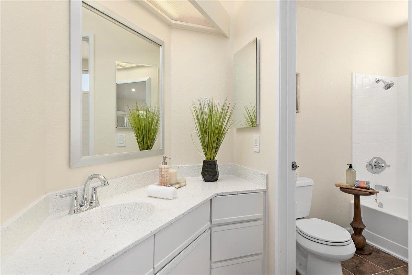
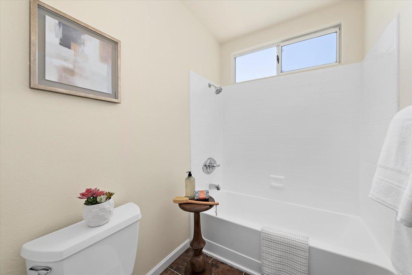
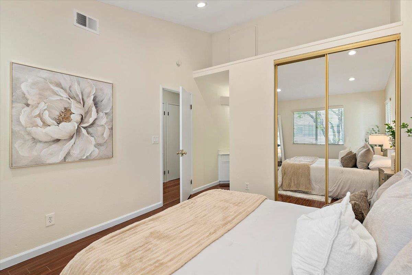
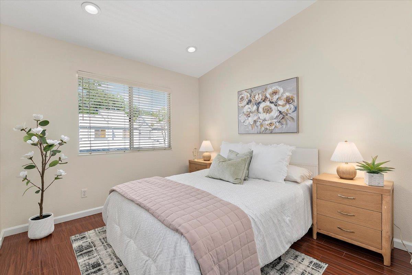
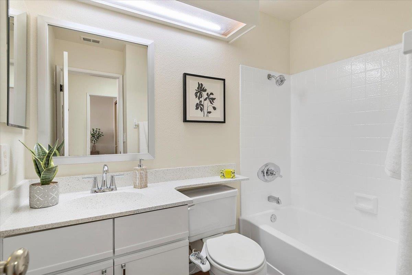
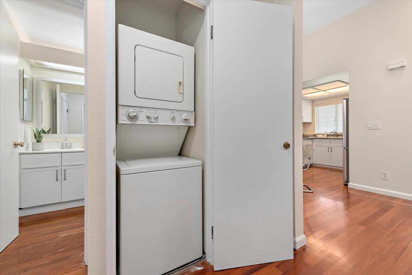
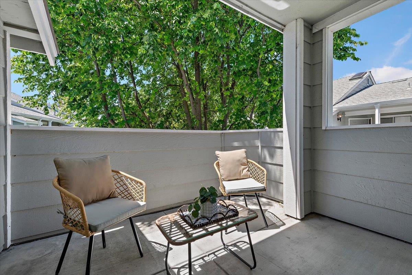
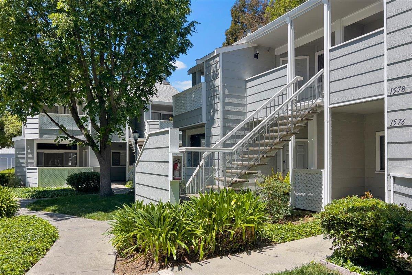
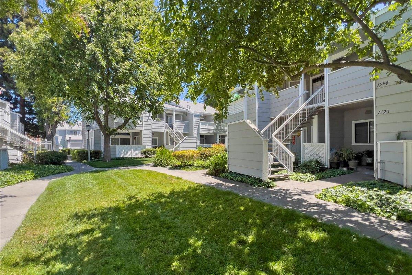
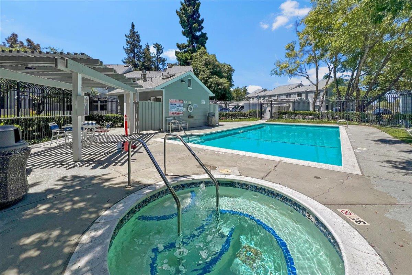
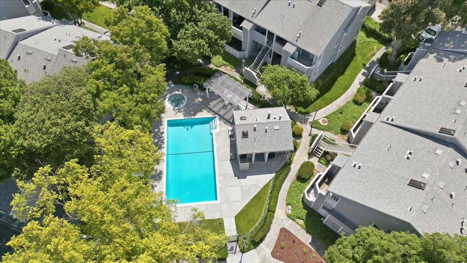
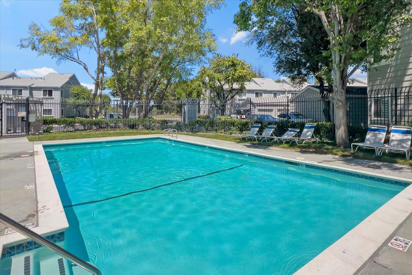
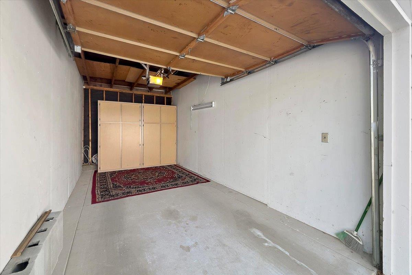
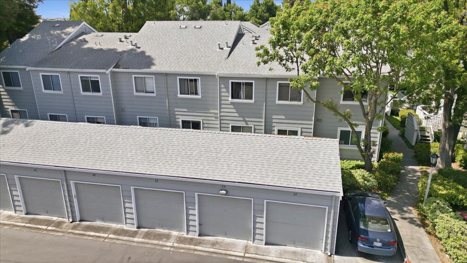
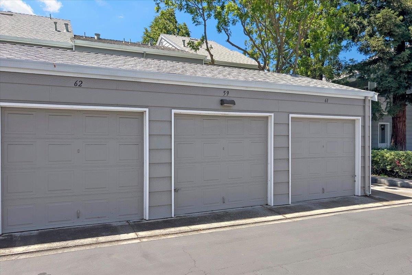
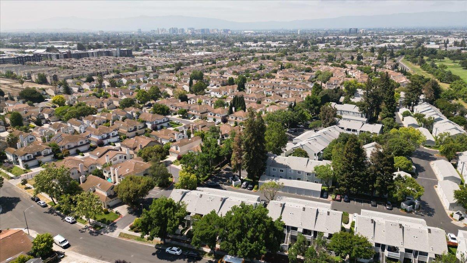
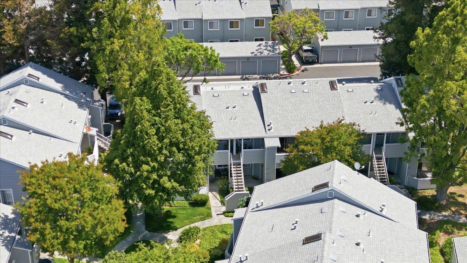
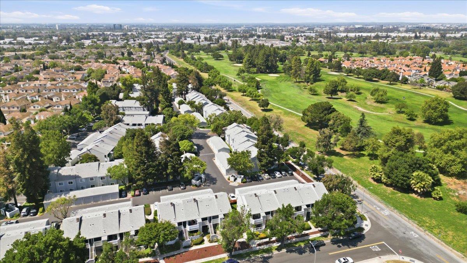
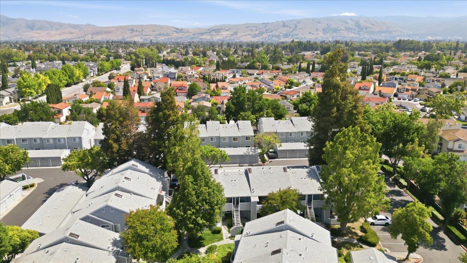
Indulge in the serenity of this light-filled, beautifully updated 2 bedroom, 2 bathroom home, adjacent to Berryessa's scenic San Jose Municipal Golf Course. This second floor unit rests in a most desirable location in the peaceful Village Square Community. The open-concept living room/dining area features a vaulted ceiling and skylight, and a sliding door opens to a charming balcony with a storage closet, overlooking the well-groomed grounds, with sprawling grassy commons and mature trees. The cozy kitchen has granite countertops & plenty of cabinets, freshly painted, and is open to the adjoining dining nook. The primary suite is roomy and airy, with an elevated ceiling and large windows, and the ensuite bath offers a refreshed shower-over-tub. Across the hall is a 2nd bathroom with a renewed tub and shower, and a convenient washer/dryer closet. A detached 1-car garage is directly behind the unit providing easy access, and additional storage space. Community amenities include a clubhouse, pool, and spa. Ideally located less than 1.5 miles to the Bart Station, and a quick commute to many tech companies, as well as Costco, Ranch 99, Sprouts, H-Mart, and Townsend Park. A unique opportunity for first-time buyers and investors alike!

2
beds

2
baths

913 Sq.Ft. LIVING AREA

1,237.1 Sq.Ft. lot

Features & Amenities

Interior

  • total bedrooms2
  • Total bathrooms2
  • full bathrooms2
  • Laundry room Laundry Room
  • Flooring Laminate, Hardwood
  • APPLIANCES Dishwasher, Microwave, Refrigerator, Electric Cooktop, Built-In Range, Washer/Dryer
  • other interior Features High Ceilings

Area & Lot

  • Status For Sale
  • Living Area913 Sq.Ft.
  • Total Area913 Sq.Ft.
  • Lot Area1,237.1 Sq.Ft.
  • MLS® IDML82048823
  • TypeCondo
  • YEAR BUILT1987
  • School DistrictEast Side Union High

Exterior

  • STORIES1
  • Garage Space1.0
  • water SourcePublic
  • PoolCommunity, In Ground
  • roofComposition
  • parkingDetached, Guest
  • HEAT TYPEForced Air
  • AIR CONDITIONINGNone
  • sewerPublic Sewer
  • HOA AmenitiesPool, Roof Deck, Electricity
  • other exterior FeaturesBalcony

Financial

  • Sales Price$728,000
  • HOA $527/mo
  • Zoning A-PD

Work With Haiyan

Haiyan is passionate about helping people and making a positive impact on peoples’ lives. Contact her today to start your home searching journey!