Haiyan Fu Homes
1594 Chambers Drive
Listed by KW Bay Area Estates, Andy Sweat, Listing Contact: 408-802-3540
Sold

1594 Chambers Drive

1594 Chambers Drive, San Jose, CA 95118

$2,380,000
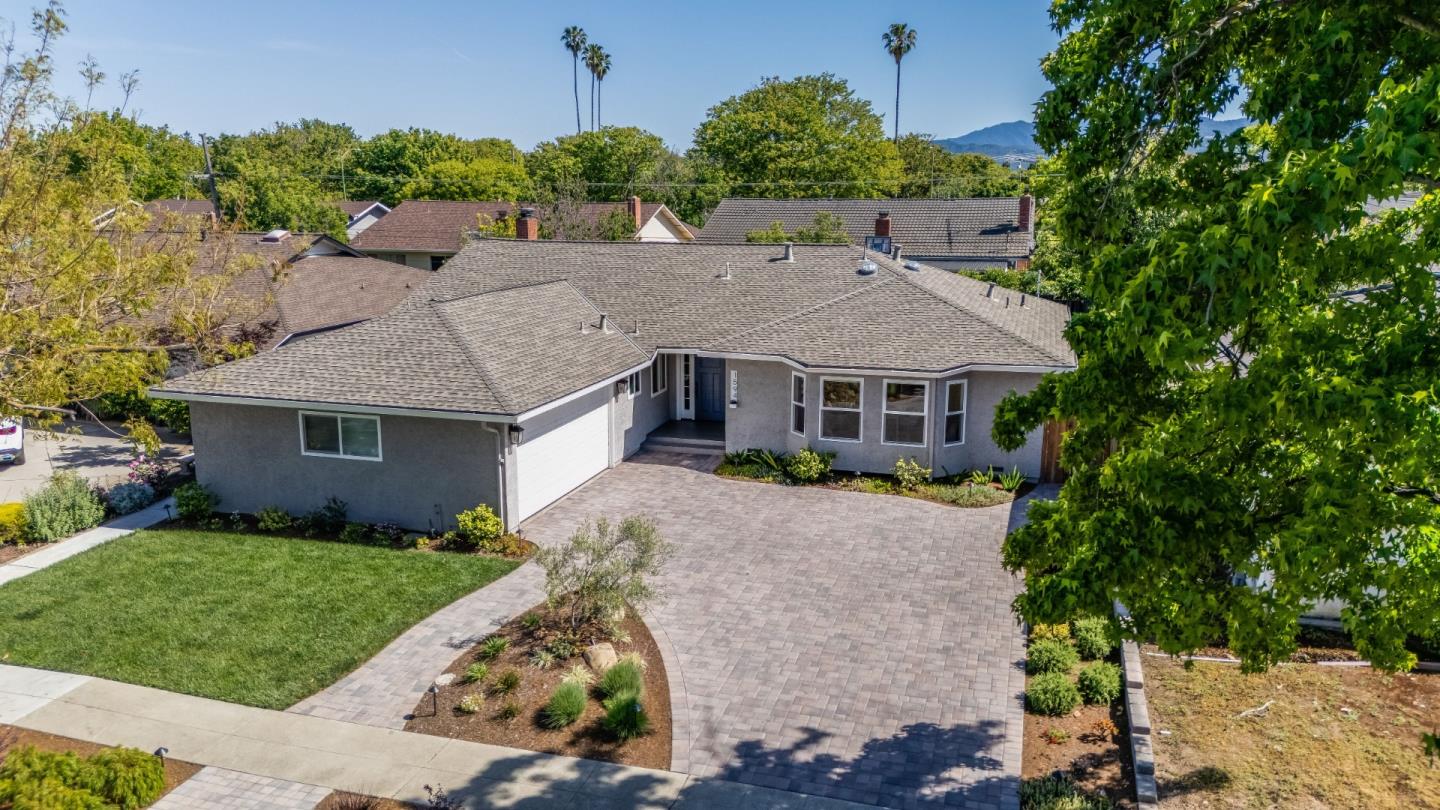
Located in a quiet Cambrian pocket, this fully reimagined home blends modern farmhouse warmth w/clean California livability. A wide paver driveway & curated landscaping set a composed first impression, leading into light-filled interiors w/wide-plank flooring & effortless open-concept flow. The chef's kitchen is the centerpiece: butcher block island w/prep sink, stylish pendant lights, granite counters, copper farmhouse sink, subway tile backsplash, white shaker cabinets, gas cooktop w/hood, Bosch/Samsung appliances & pantry. Dining area w/wainscoting adds casual refinement. Expansive family room anchored by fireplace & framed by sliding glass doors. Primary suite offers a calm retreat w/Elfa custom closet & spa-like bath w/warm wood vanity, matte black fixtures, shiplap detail & custom shower w/dual heads + rainfall & niche. 3 spacious guest beds w/closet systems & a remodeled full bath. A separate vaulted living space offers versatility. Backyard extends living w/custom gazebo, lawn & flowering landscaping. Extensive upgrades: PEX plumbing, owned solar, central AC, tankless water heater, water softener, filtration system, half-bath, recessed lights & EV power. Prime Cambrian location near top schools, shopping, dining, parks & major freeways. A true turnkey opportunity awaits.

4
beds

2.5
baths

1,982 Sq.Ft. LIVING AREA

6,825.85 Sq.Ft. lot

Features & Amenities

Interior

  • total bedrooms4
  • Total bathrooms2.5
  • full bathrooms2
  • half bathroom1
  • Laundry room Laundry Room, Inside
  • Flooring Carpet, Laminate, Tile
  • Fireplace Family Room, Wood Burning
  • APPLIANCES Dryer, Water Softener, Disposal, Dishwasher, Exhaust Fan, Microwave, Refrigerator, Gas Cooktop, Range Hood, Electric Oven, Washer
  • other interior Features Breakfast Bar, Eat-in Kitchen, Vaulted Ceiling(s), Pantry, Beamed Ceilings, Kitchen Island

Area & Lot

  • Status Sold
  • Date Sold May 27, 2026
  • Living Area1,982 Sq.Ft.
  • Total Area1,982 Sq.Ft.
  • Lot Area6,825.85 Sq.Ft.
  • MLS® IDML82043757
  • TypeResidential
  • YEAR BUILT1962
  • Architecture StylesRanch
  • View DescriptionNeighborhood
  • Elementary SchoolReed Elementary
  • Middle SchoolJohn Muir Middle
  • High SchoolPioneer High
  • School DistrictSan Jose Unified

Exterior

  • STORIES1
  • Garage Space2.0
  • water SourcePublic
  • PoolNone
  • roofComposition
  • lot featuresLevel, Back Yard
  • parkingAttached
  • HEAT TYPEForced Air, Natural Gas, Central
  • AIR CONDITIONINGWhole House Fan, Ceiling Fan(s), Central Air, Attic Fan
  • sewerPublic Sewer
  • SubstructureConcrete Perimeter
  • other exterior FeaturesBalcony

Financial

  • Sales Price$2,380,000
  • Zoning R1-8
View Virtual Tour

Work With Haiyan

Haiyan is passionate about helping people and making a positive impact on peoples’ lives. Contact her today to start your home searching journey!