187 James Avenue
Listed by KW Bay Area Estates, Andy Sweat, Listing Contact: 408-802-3540
Sold

187 James Avenue

187 James Avenue, Atherton, CA 94027

$12,760,000
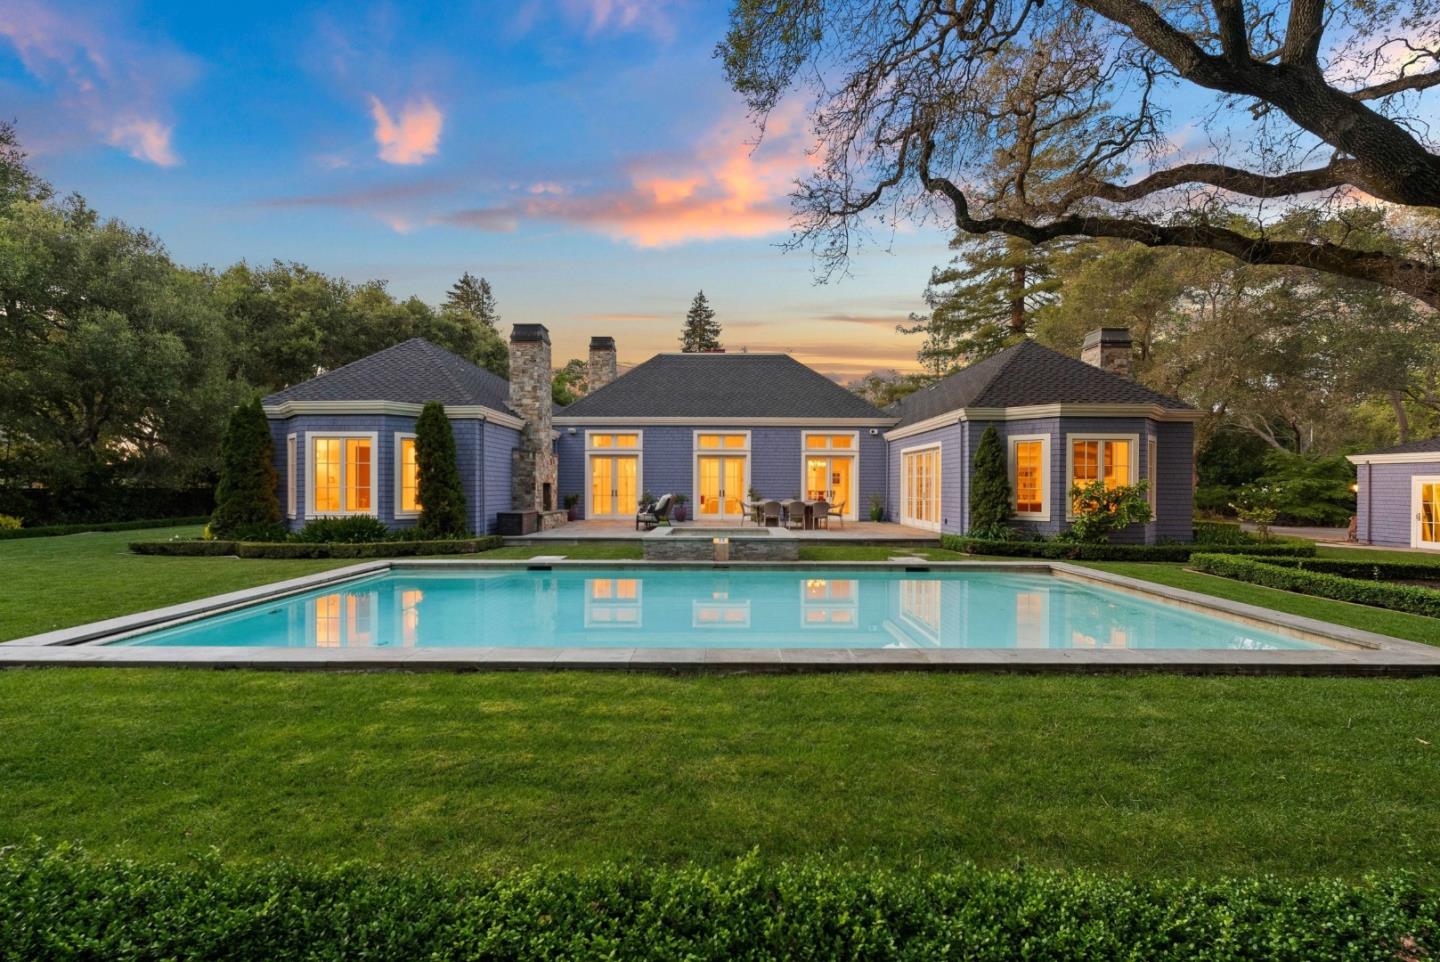
Graceful single-level estate in Atherton's coveted Lindenwood, blending East Coast Nantucket-inspired elegance with California ease. Built in 2012 & designed by Bob Glazier, this refined home exudes quiet sophistication: shingle exterior, crisp white millwork & balanced symmetry. The home is grounded & deliberate, allowing the architecture to settle naturally into the landscape. Inside, open-concept, light-filled interiors showcase soaring tray/coffered ceilings, a soft palette & rich oak floors, delivering warmth & timeless appeal. Offering four bedroom suites & two half-baths, the home is designed for effortless everyday living & elevated entertaining. A chef's kitchen w/top-end appliances, travertine counters & island anchors the home. Expansive windows/doors blur indoor-outdoor living, opening to a terrace w/fireplace & composed pool/spa. Set on nearly an acre, the whimsical grounds are curated yet effortless: boxwood hedges, hydrangeas, crepe myrtle, mature oaks & layered gardens offering privacy & serenity. An exquisite 1-bed guest house & 3-car garage add flexibility & convenience. A home of lineage & restraint. Where every line, material & proportion feels considered, measured & enduring. Elegant without excess. Refined without rigidity. Sophistication without compromise.

5
beds

6
baths

6,700 Sq.Ft. LIVING AREA

0.95 Acres lot

Features & Amenities

Interior

  • total bedrooms5
  • Total bathrooms6
  • full bathrooms5
  • half bathrooms2
  • Laundry room Laundry Room, Inside
  • Flooring Hardwood
  • Fireplace Family Room, Gas Starter, Living Room, Outside, Gas
  • APPLIANCES Dryer, Disposal, Dishwasher, Microwave, Refrigerator, Wine Refrigerator, Range Hood, Gas Range, Washer
  • other interior Features Breakfast Bar, Eat-in Kitchen, Vaulted Ceiling(s), Pantry, Walk-In Closet(s), High Ceilings, Double Vanity, Kitchen Island

Area & Lot

  • Status Sold
  • Date Sold June 18, 2026
  • Living Area6,700 Sq.Ft.
  • Total Area6,700 Sq.Ft.
  • Lot Area0.95 Acres
  • MLS® IDML82043709
  • TypeResidential
  • YEAR BUILT2012
  • View DescriptionNeighborhood
  • Elementary SchoolEncinal Elementary
  • Middle SchoolHillview Middle
  • High SchoolMenlo-Atherton High
  • School DistrictSequoia Union High

Exterior

  • STORIES1
  • Garage Space3.0
  • water SourcePublic, Well
  • PoolPool Cover, Heated, In Ground
  • roofComposition
  • lot featuresLevel, Back Yard
  • parkingElectric Gate, Detached, Electric Vehicle Charging Station(s)
  • HEAT TYPEForced Air, Natural Gas, Zoned, Central
  • AIR CONDITIONINGCentral Air, Zoned
  • sewerPublic Sewer
  • SubstructureConcrete Perimeter
  • security FeaturesSecurity System
  • other exterior FeaturesBalcony

Financial

  • Sales Price$12,760,000
  • Zoning R1001A

Work With Haiyan

Haiyan is passionate about helping people and making a positive impact on peoples’ lives. Contact her today to start your home searching journey!