39452 Dragonfly ST
39452 Dragonfly ST
39452 Dragonfly ST
39452 Dragonfly ST
39452 Dragonfly ST
39452 Dragonfly ST
39452 Dragonfly ST
39452 Dragonfly ST
39452 Dragonfly ST
39452 Dragonfly ST
39452 Dragonfly ST
39452 Dragonfly ST
39452 Dragonfly ST
39452 Dragonfly ST
39452 Dragonfly ST
39452 Dragonfly ST
39452 Dragonfly ST
39452 Dragonfly ST
39452 Dragonfly ST
39452 Dragonfly ST
39452 Dragonfly ST
39452 Dragonfly ST
39452 Dragonfly ST
39452 Dragonfly ST
39452 Dragonfly ST
39452 Dragonfly ST
39452 Dragonfly ST
39452 Dragonfly ST
39452 Dragonfly ST
39452 Dragonfly ST
39452 Dragonfly ST
39452 Dragonfly ST
39452 Dragonfly ST
39452 Dragonfly ST
39452 Dragonfly ST
39452 Dragonfly ST
39452 Dragonfly ST
39452 Dragonfly ST
39452 Dragonfly ST
39452 Dragonfly ST
39452 Dragonfly ST
39452 Dragonfly ST
39452 Dragonfly ST
39452 Dragonfly ST
39452 Dragonfly ST
39452 Dragonfly ST
39452 Dragonfly ST
39452 Dragonfly ST
39452 Dragonfly ST
39452 Dragonfly ST
39452 Dragonfly ST
39452 Dragonfly ST
39452 Dragonfly ST
39452 Dragonfly ST
39452 Dragonfly ST
39452 Dragonfly ST
39452 Dragonfly ST
39452 Dragonfly ST
39452 Dragonfly ST
39452 Dragonfly ST
39452 Dragonfly ST
39452 Dragonfly ST
39452 Dragonfly ST
SEE ALL PHOTOS
39452 Dragonfly ST
39452 Dragonfly ST
39452 Dragonfly ST
39452 Dragonfly ST
39452 Dragonfly ST
39452 Dragonfly ST
39452 Dragonfly ST
39452 Dragonfly ST
39452 Dragonfly ST
39452 Dragonfly ST
39452 Dragonfly ST
39452 Dragonfly ST
39452 Dragonfly ST
39452 Dragonfly ST
39452 Dragonfly ST
39452 Dragonfly ST
39452 Dragonfly ST
39452 Dragonfly ST
39452 Dragonfly ST
39452 Dragonfly ST
39452 Dragonfly ST
39452 Dragonfly ST
39452 Dragonfly ST
39452 Dragonfly ST
39452 Dragonfly ST
39452 Dragonfly ST
39452 Dragonfly ST
39452 Dragonfly ST
39452 Dragonfly ST
39452 Dragonfly ST
39452 Dragonfly ST
39452 Dragonfly ST
39452 Dragonfly ST
39452 Dragonfly ST
39452 Dragonfly ST
39452 Dragonfly ST
39452 Dragonfly ST
39452 Dragonfly ST
39452 Dragonfly ST
39452 Dragonfly ST
39452 Dragonfly ST
39452 Dragonfly ST
39452 Dragonfly ST
39452 Dragonfly ST
39452 Dragonfly ST
39452 Dragonfly ST
39452 Dragonfly ST
39452 Dragonfly ST
39452 Dragonfly ST
39452 Dragonfly ST
39452 Dragonfly ST
39452 Dragonfly ST
39452 Dragonfly ST
39452 Dragonfly ST
39452 Dragonfly ST
39452 Dragonfly ST
39452 Dragonfly ST
39452 Dragonfly ST
39452 Dragonfly ST
39452 Dragonfly ST
39452 Dragonfly ST
39452 Dragonfly ST
39452 Dragonfly ST
For Sale

39452 Dragonfly ST

39452 Dragonfly ST, Newark, CA 94560

$2,280,000
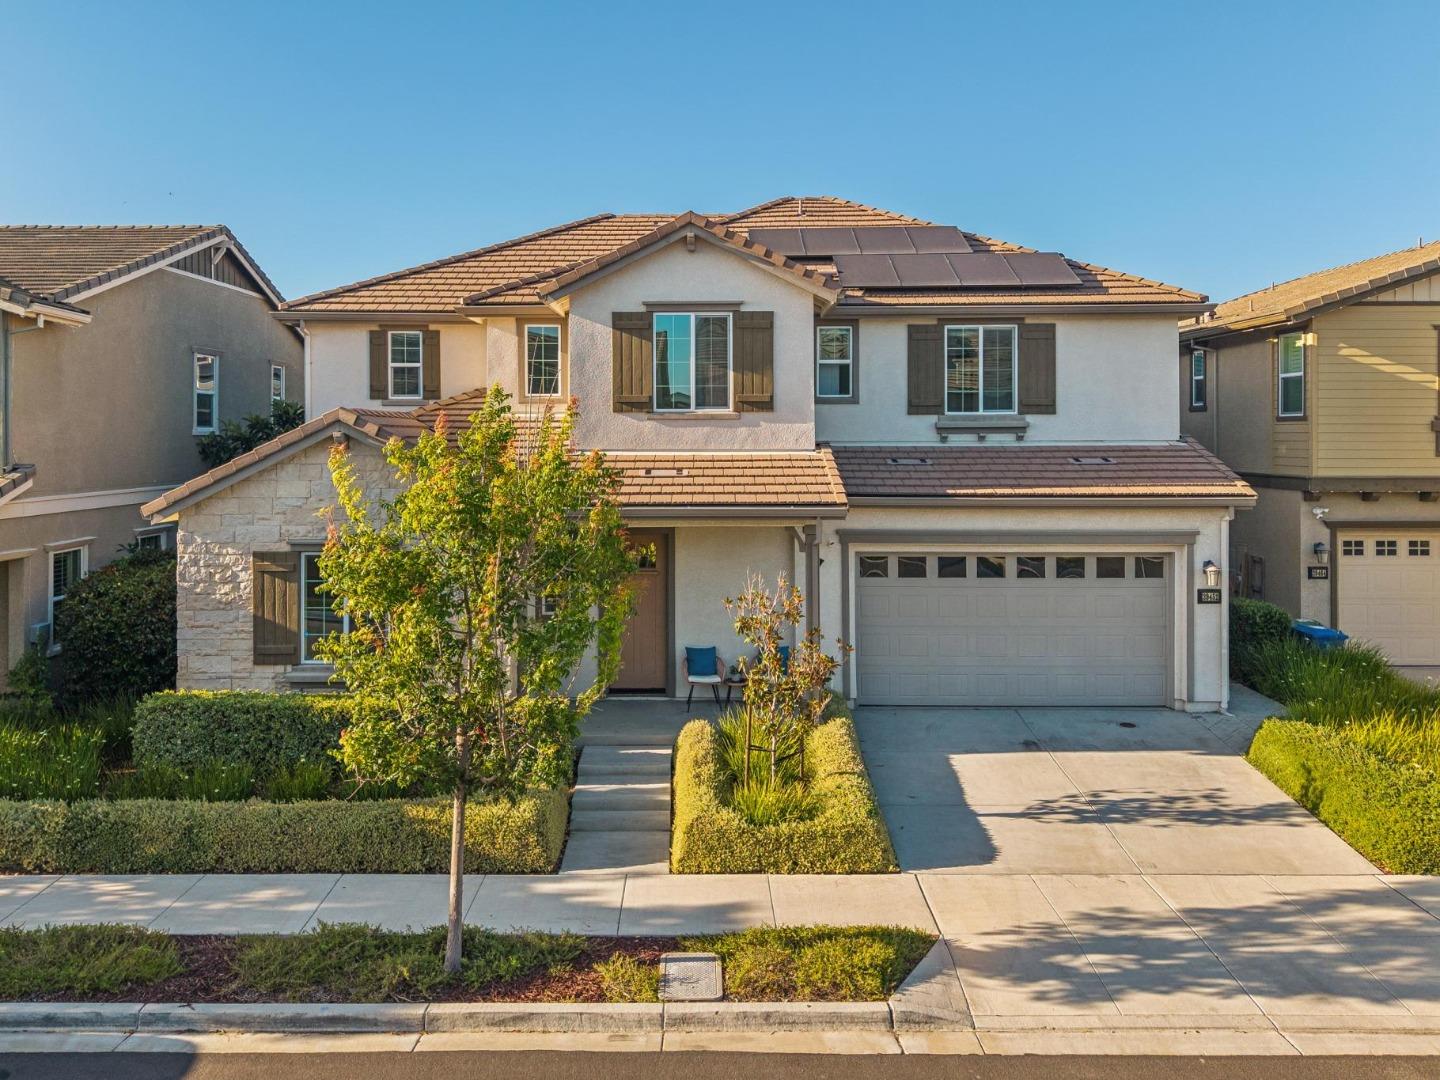
Every Space Has a Purpose. One of Sanctuary Village's most sought-after floor plans comes to life in this beautifully appointed home, where expansive gathering spaces, purposeful private retreats, and seamless indoor-outdoor living create a home that simply works. The heart of the home is an impressive great room, where dramatic 4-panel sliding doors open to a covered outdoor living area, creating an effortless extension of the living space for entertaining or relaxing. Designed for both function and style, the chef's kitchen features an oversized quartz island, abundant cabinetry, walk-in pantry, designer lighting, and more. A dedicated office with built-in workstations offers a space to focus. A highly desirable ground floor guest suite w/ a private bdrm, full bath, and lounge with wet bar and fridge, ideal for extended family, guests, or multi-generational living. 2nd floor, a spacious loft adds versatility. Serene primary suite opens to a private balcony; a spa-inspired bath w/ dual vanities, soaking tub, oversized shower, walk-in closet. Owned solar, EV ready, 3-car garage. Ideally positioned in Silicon Valley with exceptional connectivity in the Bay Area, incl convenient access to SJC, SFO, and Oakland Intl airports, major companies, shopping/dining and outdoor recreation.

7/18/2026 12:00PM - 4:00PM PDT

7/19/2026 12:00PM - 4:00PM PDT

4
beds

5
baths

3,490 Sq.Ft. LIVING AREA

4,800 Sq.Ft. lot

Haiyan Fu

Haiyan Fu

Features & Amenities

Interior

  • total bedrooms4
  • Total bathrooms5
  • full bathrooms4
  • half bathroom1
  • Laundry room Upper Floor
  • Flooring Hardwood, Tile
  • APPLIANCES Dishwasher, Garbage Disposal, Hood Over Range, Microwave, Other, Oven Range, Refrigerator
  • other interior Features High Ceiling, Walkin Closet

Area & Lot

  • Status For Sale
  • OPEN HOUSE

    7/18/2026 12:00PM - 4:00PM PDT

    7/19/2026 12:00PM - 4:00PM PDT

  • Living Area3,490 Sq.Ft.
  • Total Area3,490 Sq.Ft.
  • Lot Area4,800 Sq.Ft.
  • MLS® IDML82054220
  • TypeResidential
  • YEAR BUILT2019
  • School DistrictNewarkUnified

Exterior

  • STORIES2
  • Garage Space3.0
  • water SourcePublic
  • utilitiesPublic Utilities, Water Public, Solar
  • roofTile
  • parkingAttached Garage, Enclosed
  • HEAT TYPECentral Forced Air
  • AIR CONDITIONINGCentral Forced Air
  • sewerPublic Sewer
  • SubstructureSlab

Financial

  • Sales Price$2,280,000
  • HOA $139/mo
  • Zoning .

Work With Haiyan

Haiyan is passionate about helping people and making a positive impact on peoples’ lives. Contact her today to start your home searching journey!