4041 Ross Park Drive
SEE ALL PHOTOS
4041 Ross Park Drive
Listed by KW Bay Area Estates, Karolina Krail, Listing Contact: 4088071577
For Sale

4041 Ross Park Drive

4041 Ross Park Drive, San Jose, CA 95118

$1,499,000
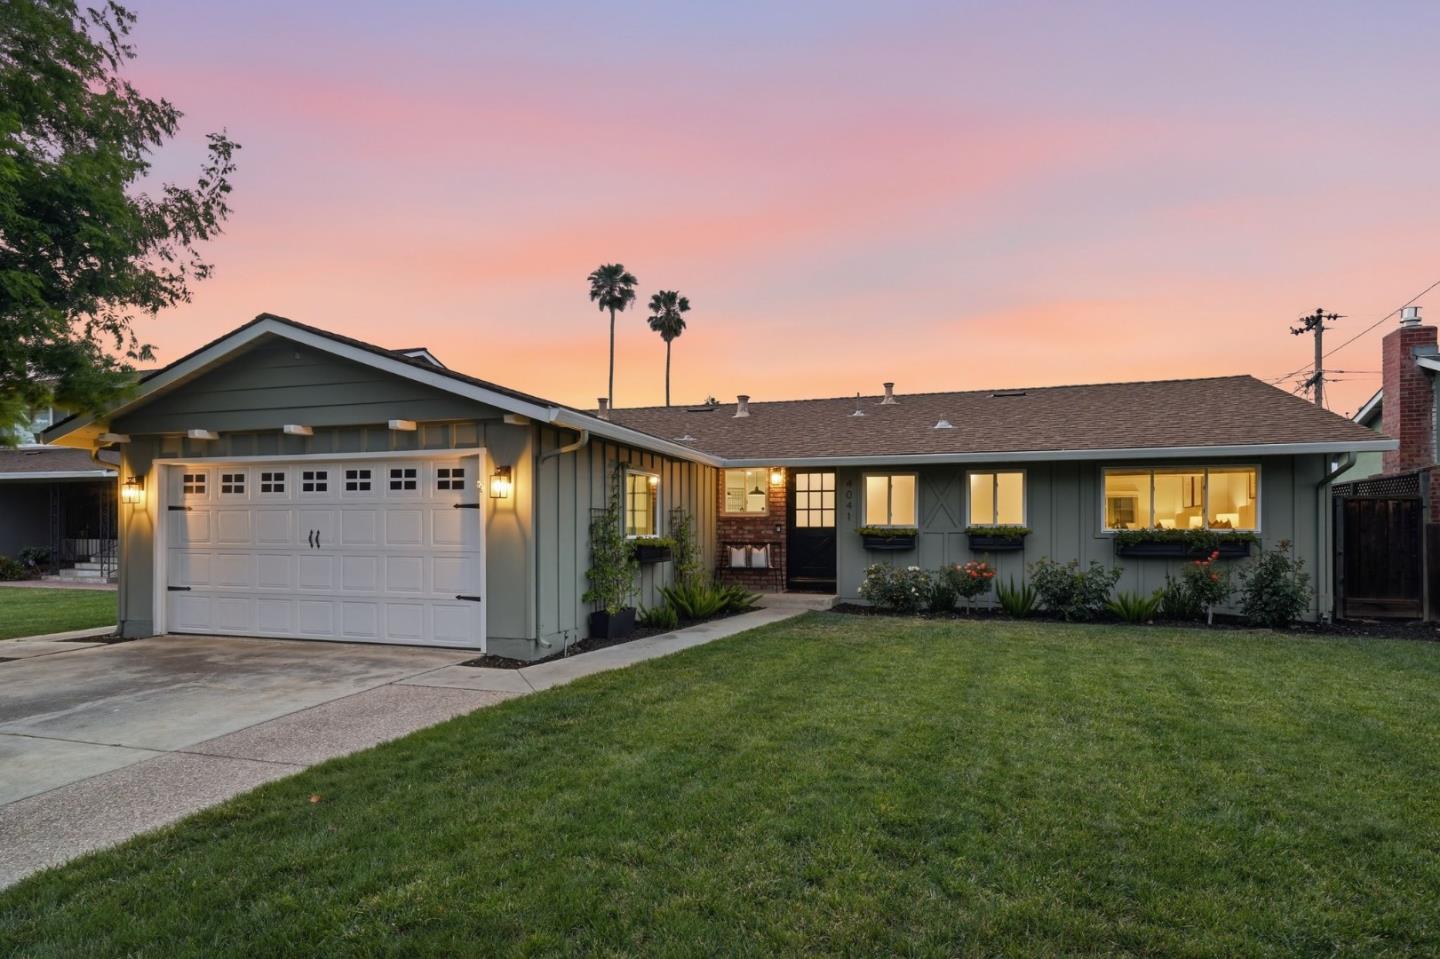
Stunningly remodeled 3-bedroom, 2-bathroom Cambrian home on a quiet interior street offering modern style, quality upgrades, and an ideal open-concept layout. This move-in ready home features luxury vinyl plank flooring throughout the main living spaces and bedrooms, quartz kitchen countertops, porcelain tile backsplash, premium stainless steel appliances, and beautifully remodeled bathrooms with designer finishes. Dual-pane windows provide comfort and energy efficiency, while the bright and functional floor plan creates seamless everyday living and entertaining. Ideally located near parks, shopping, dining, and major commuter routes, this exceptional home combines comfort, style, and convenience in one of Cambrians most desirable neighborhoods.

5/29/2026 4:00PM - 6:00PM PDT

5/30/2026 1:00PM - 4:00PM PDT

5/31/2026 1:00PM - 4:00PM PDT

3
beds

2
baths

1,346 Sq.Ft. LIVING AREA

5,898.02 Sq.Ft. lot

Features & Amenities

Interior

  • total bedrooms3
  • Total bathrooms2
  • full bathrooms2
  • Laundry room In Garage
  • Flooring Vinyl, Tile
  • Fireplace See Through, Living Room, Wood Burning
  • APPLIANCES Disposal, Dishwasher, Exhaust Fan, Microwave, Refrigerator, Gas Cooktop, Range Hood, Built-In Range
  • other interior Features Eat-in Kitchen, Master Downstairs

Area & Lot

  • Status For Sale
  • OPEN HOUSE

    5/29/2026 4:00PM - 6:00PM PDT

    5/30/2026 1:00PM - 4:00PM PDT

    5/31/2026 1:00PM - 4:00PM PDT

  • Living Area1,346 Sq.Ft.
  • Total Area1,346 Sq.Ft.
  • Lot Area5,898.02 Sq.Ft.
  • MLS® IDML82047932
  • TypeResidential
  • YEAR BUILT1964
  • Architecture StylesRanch
  • View DescriptionMountain(s), Neighborhood
  • Elementary SchoolReed Elementary
  • Middle SchoolJohn Muir Middle
  • High SchoolPioneer High
  • School DistrictSan Jose Unified

Exterior

  • STORIES1
  • Garage Space2.0
  • water SourcePublic
  • utilitiesCable Available
  • PoolNone
  • roofComposition
  • lot featuresLevel, Back Yard
  • parkingOff Street, Attached, On Street, Garage Door Opener
  • HEAT TYPEForced Air, Central
  • AIR CONDITIONINGCentral Air
  • sewerPublic Sewer
  • SubstructureConcrete Perimeter

Financial

  • Sales Price$1,499,000
  • Zoning R1-8
View Virtual Tour

Work With Haiyan

Haiyan is passionate about helping people and making a positive impact on peoples’ lives. Contact her today to start your home searching journey!