5555 Makati Circle
Listed by KW Bay Area Estates, Matt Cossell, Listing Contact: 4087613271
Sold

5555 Makati Circle

5555 Makati Circle, SAN JOSE, CA 95123

$920,000
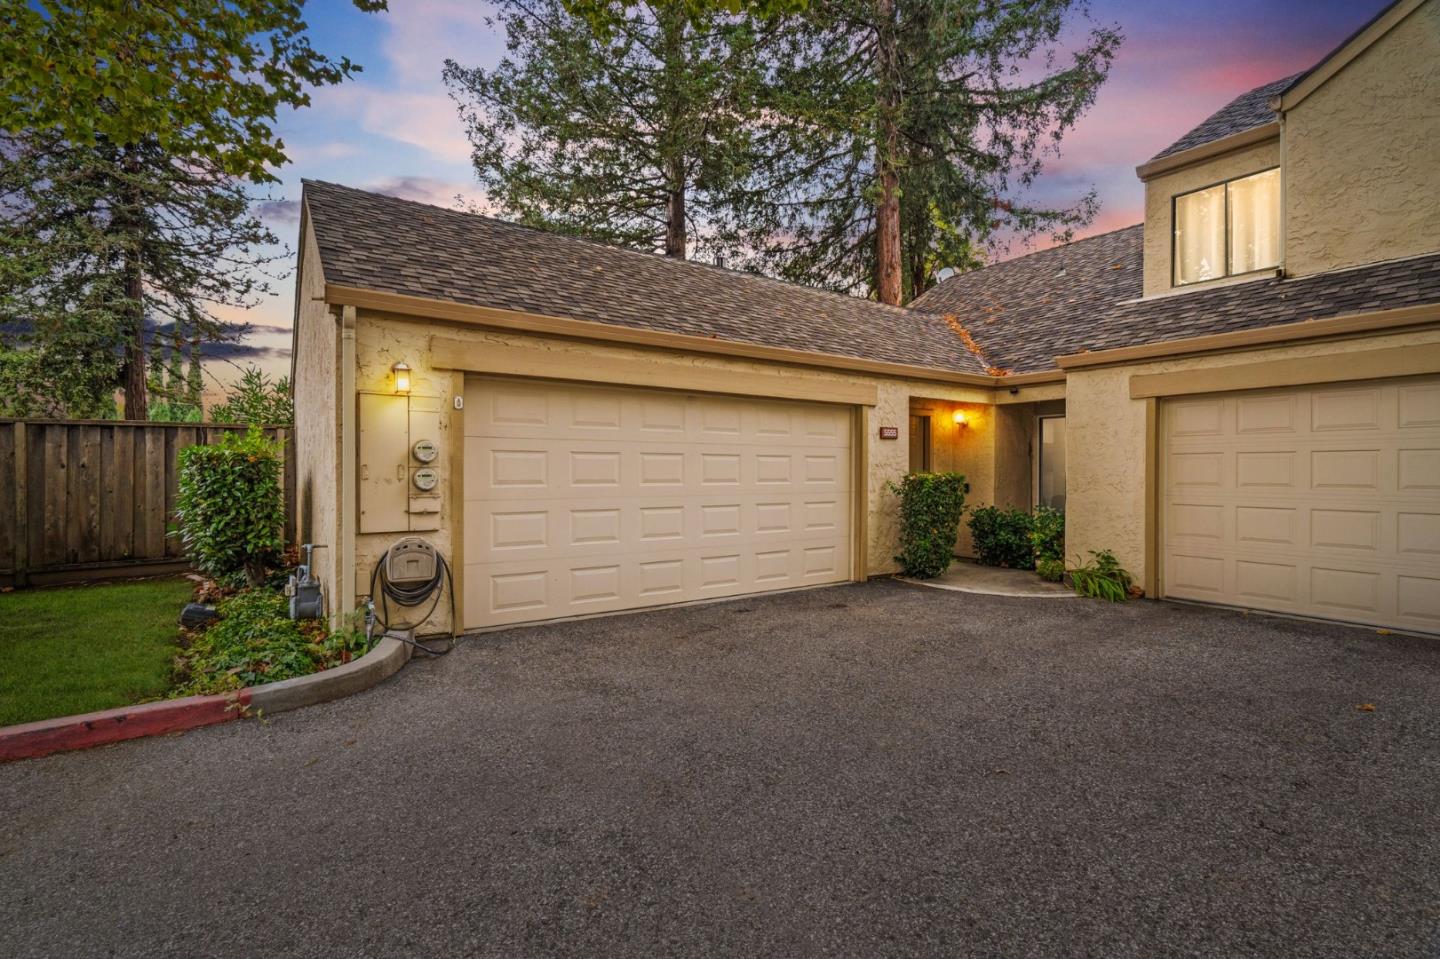
Beautifully remodeled townhome-style condo in the popular Terrace Villas community! This rare 3-bedroom, 2-bathroom home offers 1,495 SF of living space with a private 2-car attached garage. These units seldom come on the market! The stunning gourmet kitchen features quartz countertops with a designer tile backsplash, recessed lighting, breakfast bar, stainless steel smart appliances, custom soft-close cabinetry, and a touch-activated faucet. The open layout flows into the formal dining area and living room with vaulted ceilings and a cozy wood-burning fireplace. Retreat to the large primary suite with a huge walk-in closet, updated dual-sink vanity, tile flooring, and a granite slab shower. The hall bathroom is equally impressive with a modern vanity, updated fixtures, and a jetted soaking tub. Spacious upstairs bedroom with closet plus an additional storage area. Other upgrades include double-pane windows, updated LVP flooring, new furnace and central A/C, and water softener. The private fenced backyard and side yard feature low-maintenance landscaping, perfect for relaxing or entertaining. Located just a short walk to the new Village Oaks shopping and dining area, this home has it all, modern upgrades, a functional floor plan, and a fantastic location.

3
beds

2
baths

1,495 Sq.Ft. LIVING AREA

Features & Amenities

Interior

  • total bedrooms3
  • Total bathrooms2
  • full bathrooms2
  • Laundry room In Garage
  • Flooring Carpet, Laminate, Tile
  • Fireplace Family Room, Wood Burning
  • APPLIANCES Disposal, Dishwasher, Microwave, Refrigerator, Electric Cooktop, Range Hood, Electric Range
  • other interior Features Breakfast Bar, Vaulted Ceiling(s), Master Downstairs, Walk-In Closet(s), Double Vanity

Area & Lot

  • Status Sold
  • Living Area1,495 Sq.Ft.
  • Total Area1,495 Sq.Ft.
  • MLS® IDML82023421
  • TypeCondo
  • YEAR BUILT1985
  • Architecture StylesContemporary
  • View DescriptionNeighborhood
  • Elementary SchoolAlex Anderson Elementary
  • Middle SchoolBernal Intermediate
  • High SchoolOak Grove High
  • School DistrictEast Side Union High

Exterior

  • STORIES1
  • Garage Space2.0
  • water SourcePublic
  • PoolCommunity, Heated, Fenced, In Ground
  • roofComposition
  • lot featuresBack Yard
  • parkingAttached, Garage Door Opener
  • HEAT TYPEForced Air, Natural Gas, Central
  • AIR CONDITIONINGCentral Air
  • sewerPublic Sewer
  • Disability FeaturesTherapeutic Whirlpool
  • HOA AmenitiesPool, Recreation Facilities, Roof Deck, Electricity

Financial

  • Sales Price$920,000
  • HOA $701/mo
  • Zoning APD
View Virtual Tour

Work With Haiyan

Haiyan is passionate about helping people and making a positive impact on peoples’ lives. Contact her today to start your home searching journey!