6046 Calle De Rico
6046 Calle De Rico
6046 Calle De Rico
6046 Calle De Rico
6046 Calle De Rico
6046 Calle De Rico
6046 Calle De Rico
6046 Calle De Rico
6046 Calle De Rico
6046 Calle De Rico
6046 Calle De Rico
6046 Calle De Rico
6046 Calle De Rico
6046 Calle De Rico
6046 Calle De Rico
6046 Calle De Rico
6046 Calle De Rico
6046 Calle De Rico
6046 Calle De Rico
6046 Calle De Rico
6046 Calle De Rico
6046 Calle De Rico
6046 Calle De Rico
6046 Calle De Rico
6046 Calle De Rico
SEE ALL PHOTOS
6046 Calle De Rico
6046 Calle De Rico
6046 Calle De Rico
6046 Calle De Rico
6046 Calle De Rico
6046 Calle De Rico
6046 Calle De Rico
6046 Calle De Rico
6046 Calle De Rico
6046 Calle De Rico
6046 Calle De Rico
6046 Calle De Rico
6046 Calle De Rico
6046 Calle De Rico
6046 Calle De Rico
6046 Calle De Rico
6046 Calle De Rico
6046 Calle De Rico
6046 Calle De Rico
6046 Calle De Rico
6046 Calle De Rico
6046 Calle De Rico
6046 Calle De Rico
6046 Calle De Rico
6046 Calle De Rico
Listed by Compass, Kirsty Hepburn, Listing Contact: 4088814741
Sold

6046 Calle De Rico

6046 Calle De Rico, San Jose, CA 95124

$840,000
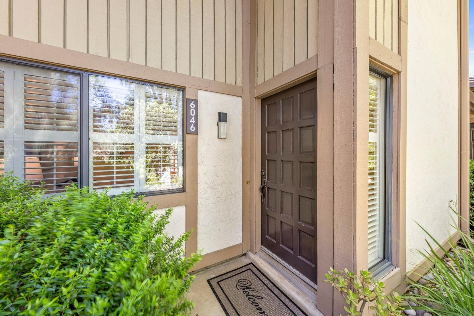
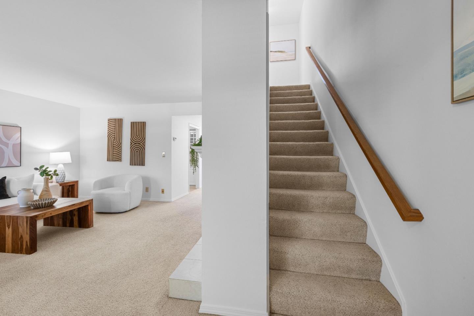
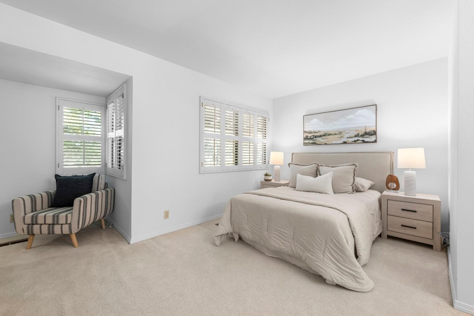
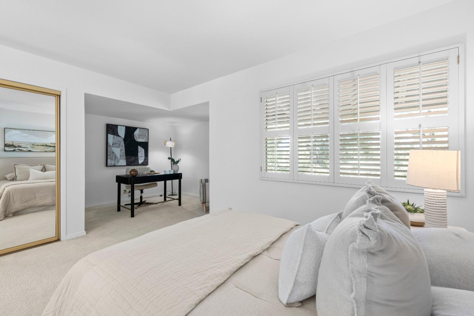
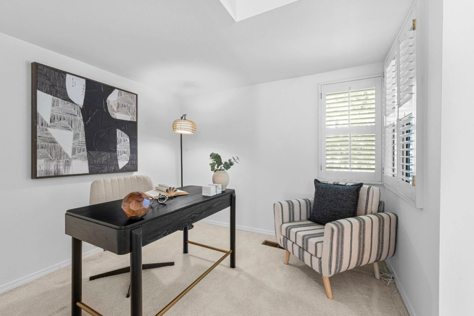
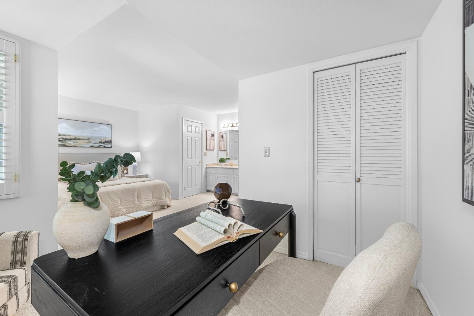
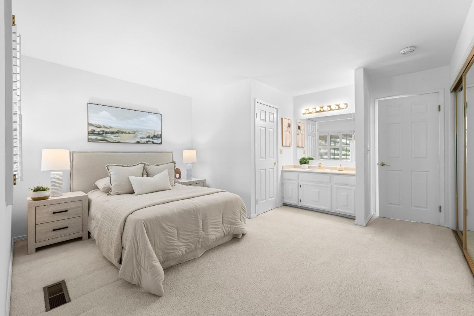
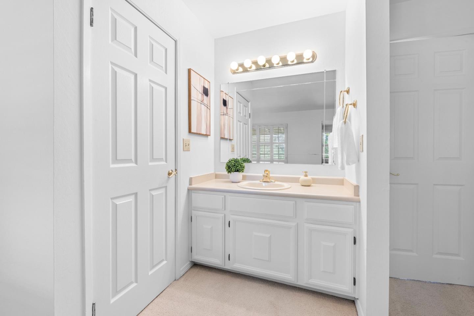
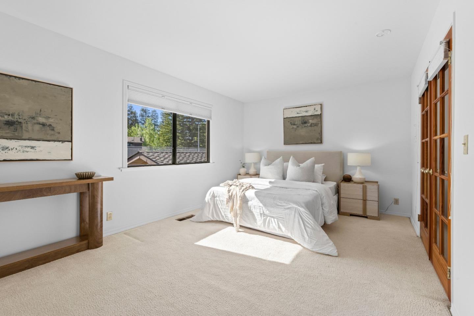
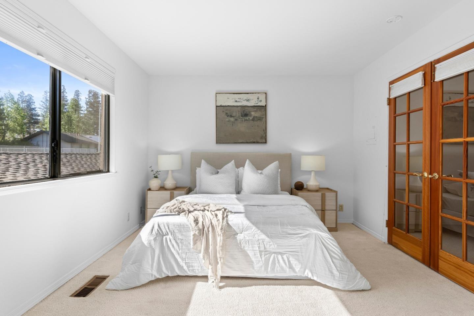
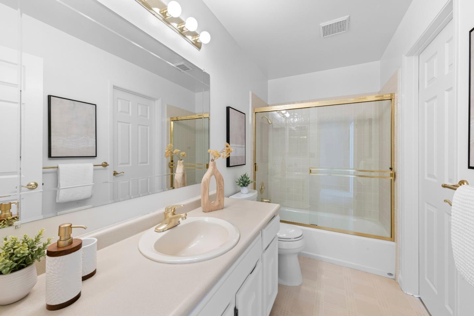
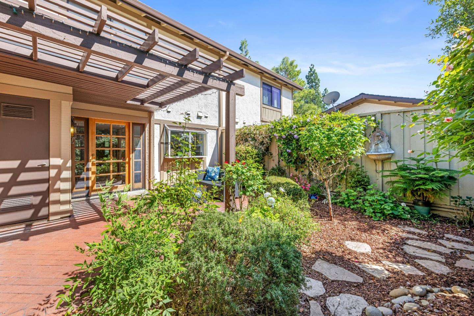
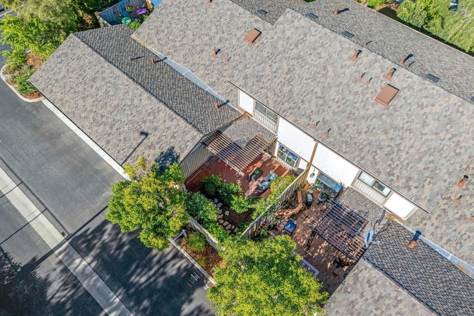
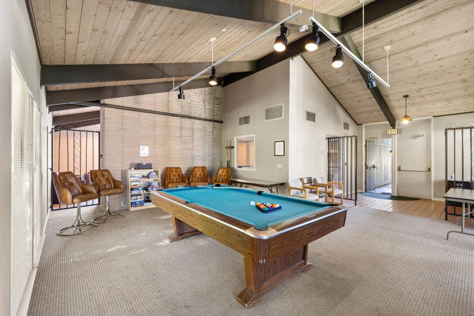
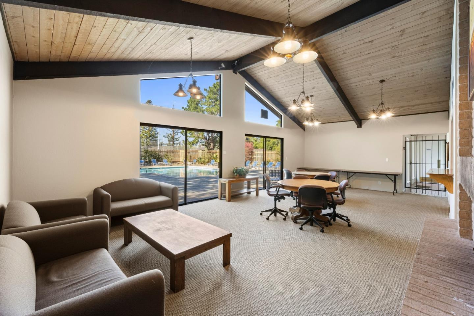
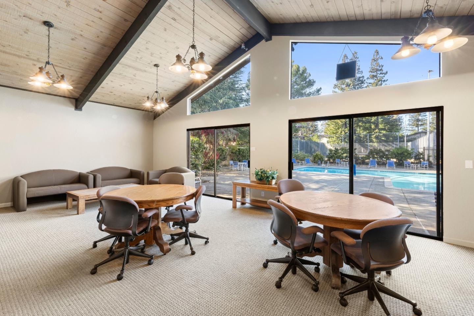
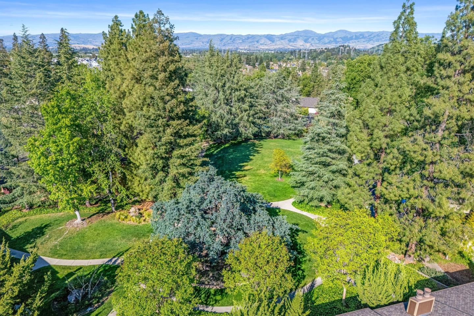
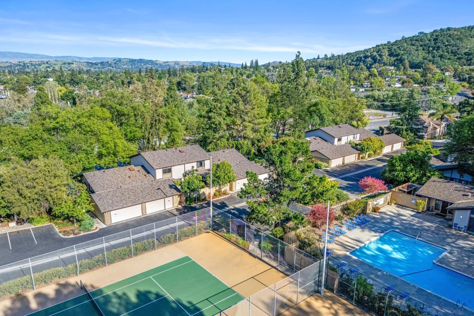
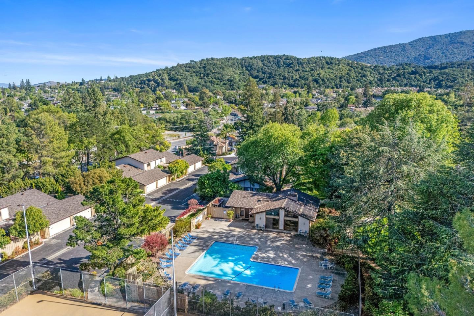
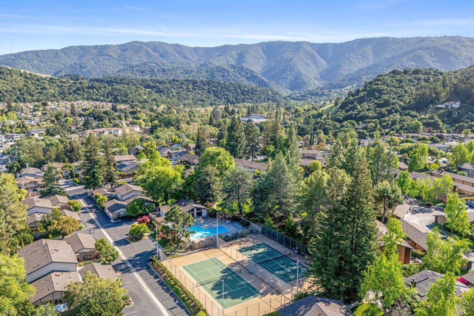
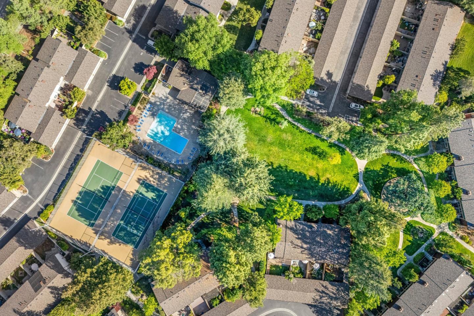
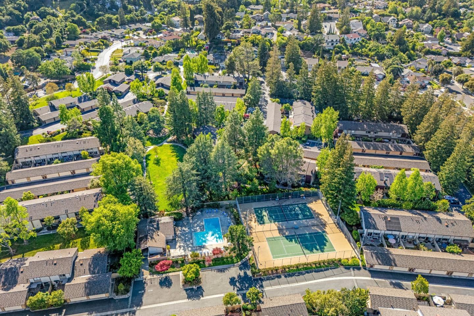
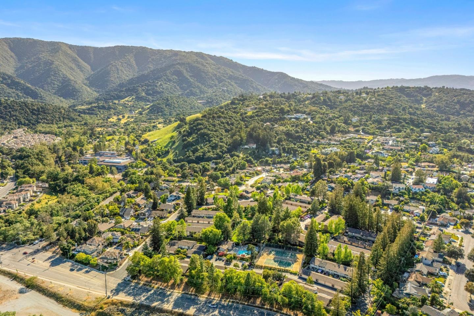
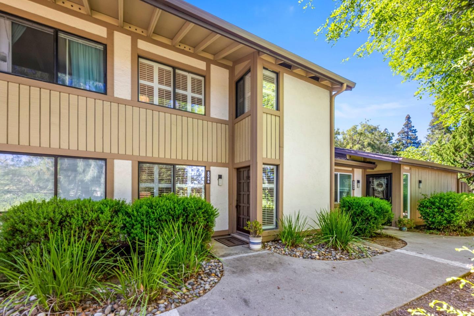
Nestled at the base of the Los Gatos hills in the highly desirable Montanas de Los Gatos community, this spacious two-story townhome offers a peaceful, park-like setting surrounded by mature trees, open space, and scenic hillside views, ideally located on the border of Los Gatos and Almaden Valley. The home offers a bright, spacious floor plan with fresh interior paint and a layout that provides comfort and flexibility. The main level includes a kitchen, dining area, laundry room, and half bath. The dining area opens to a private enclosed patio, perfect for relaxing or entertaining, with direct access to the attached two-car garage. Upstairs are two generous primary suites, each with its own private bathroom. One suite features double doors and dual closets, while the second offers additional space ideal for a home office, reading area, or workout space. Additional features include central heating, air conditioning, plantation shutters, and dual-pane windows. The community completed new roofs on all homes and garages in 2025, adding peace of mind for future owners. This beautifully maintained community features lush landscaping, walking paths, floodlit tennis courts, and a sparkling pool, all just minutes from shopping, dining, hiking trails, and convenient commute routes.

2
beds

3
baths

1,360 Sq.Ft. LIVING AREA

Haiyan Fu

Haiyan Fu

Features & Amenities

Interior

  • total bedrooms2
  • Total bathrooms3
  • full bathrooms2
  • half bathroom1
  • Laundry room Inside, In Utility Room
  • Flooring Carpet, Laminate, Vinyl Linoleum
  • Fireplace Gas Burning, Living Room
  • APPLIANCES Dishwasher, Freezer, Hood Over Range, Microwave, Oven Range Electric, Refrigerator, Washer Dryer

Area & Lot

  • Status Sold
  • Living Area1,360 Sq.Ft.
  • Total Area1,360 Sq.Ft.
  • MLS® IDML82040850
  • TypeTownhouse
  • YEAR BUILT1975
  • View DescriptionHills, Mountains
  • School DistrictCampbellUnionHigh

Exterior

  • STORIES2
  • Garage Space2.0
  • water SourcePublic
  • utilitiesPublic Utilities, Water Public
  • PoolCommunity Facility
  • roofComposition
  • parkingAttached Garage, Guest Visitor Parking
  • HEAT TYPEForced Air
  • AIR CONDITIONINGCentral Forced Air
  • sewerPublic Sewer
  • SubstructureSlab
  • HOA AmenitiesBilliard Room, Club House, Community Pool

Financial

  • Sales Price$840,000
  • HOA $650/mo
  • Zoning A-PD

Work With Haiyan

Haiyan is passionate about helping people and making a positive impact on peoples’ lives. Contact her today to start your home searching journey!